PreSale entered for comps. All information deemed accurate but not warranted by the seller, agent, or company. Seller has the right to make changes without notice. All square footages including room sizes should be verified by a licensed appraiser.
Sold for $304,900
$304,900
95 Ashland Dr, Jackson, TN 38305
3beds
1,660sqft
Single Family Residence
Built in 2024
0.25 Acres Lot
$305,100 Zestimate®
$184/sqft
$2,242 Estimated rent
Home value
$305,100
$290,000 - $320,000
$2,242/mo
Zestimate® history
Owner options
List your home for rent
$2,242/mo
Rent Zestimate®
Find your next renter with Zillow Rental Manager. Plus, with online applications, you can quickly screen prospective tenants – for free.
$2,242/mo
Rent Zestimate®
Refinance and save
$1,800/mo
Est. payment
Refinancing to a lower rate could help reduce your monthly payments and save thousands over the life of the loan.
$1,800/mo
Est. payment
Explore your selling options
Work with a Zillow partner agent
Leverage their expertise and Zillow's premium Showcase listings to get your home seen by more buyers.
Get startedList with your own agent
Get your home in front of millions of buyers by listing it on Zillow.
Learn how to do itSell it yourself
Take full control of how buyers see your home on Zillow by listing For Sale by Owner (FSBO).
List your homeWhat's special
Zillow last checked:
Listing updated:
Listed by:
Kenneth L Sutherland,
Five Star Real Estate Services
Bought with:
Riley Ragan, 349166
Ragan Realty Group
Source: CWTAR,MLS#: 245463
Facts & features
Interior
Bedrooms & bathrooms
- Bedrooms: 3
- Bathrooms: 2
- Full bathrooms: 2
- Main level bathrooms: 2
- Main level bedrooms: 3
Primary bedroom
- Level: Main
- Area: 195
- Dimensions: 15.0 x 13.0
Kitchen
- Level: Main
- Area: 132
- Dimensions: 11.0 x 12.0
Heating
- Central, Natural Gas
Cooling
- Central Air
Appliances
- Included: Dishwasher, Electric Range, Free-Standing Electric Range, Microwave, Stainless Steel Appliance(s)
- Laundry: Electric Dryer Hookup, Laundry Room, Main Level
Features
- Ceiling Fan(s), Commode Room, Crown Molding, Double Vanity, Eat-in Kitchen, High Speed Internet, Kitchen Island, Knocked Down Ceilings, Open Floorplan, Pantry, Separate Shower, Soaking Tub, Tray Ceiling(s), Walk-In Closet(s)
- Flooring: Carpet, Ceramic Tile, Luxury Vinyl
- Windows: Blinds, Double Pane Windows, Vinyl Frames
- Has fireplace: Yes
- Fireplace features: Gas, Gas Log, Great Room, Ventless
Interior area
- Total structure area: 1,660
- Total interior livable area: 1,660 sqft
Property
Parking
- Total spaces: 2
- Parking features: Driveway, Enclosed, Garage, Garage Door Opener, Garage Faces Front
- Attached garage spaces: 2
Features
- Levels: One
- Patio & porch: Covered, Patio
Lot
- Size: 0.25 Acres
- Dimensions: 76 x 146.42 x 76.18 x 141.26
- Features: Back Yard, City Lot, Corners Marked, Front Yard, Landscaped
Details
- Parcel number: 034O F 01500 000
- Special conditions: Standard
Construction
Type & style
- Home type: SingleFamily
- Property subtype: Single Family Residence
Materials
- Brick
- Foundation: Slab
- Roof: Shingle
Condition
- true
- New construction: Yes
- Year built: 2024
Details
- Builder name: Hill's Construction
Utilities & green energy
- Sewer: Public Sewer
- Water: Public
- Utilities for property: Cable Available, Electricity Available, Fiber Optic Available, Natural Gas Available, Phone Available, Sewer Available, Water Available
Community & HOA
Community
- Subdivision: Walnut Trace N
HOA
- Has HOA: No
Location
- Region: Jackson
Financial & listing details
- Price per square foot: $184/sqft
- Tax assessed value: $243,700
- Annual tax amount: $2,123
- Date on market: 7/26/2024
- Listing terms: Cash,Conventional,FHA,VA Loan
- Road surface type: Asphalt
Price history
| Date | Event | Price |
|---|---|---|
| 7/26/2024 | Sold | $304,900$184/sqft |
Source:  CWTAR #245463 Report a problem CWTAR #245463 Report a problem | ||
Public tax history
| Year | Property taxes | Tax assessment |
|---|---|---|
| 2025 | $2,123 +45.2% | $60,925 +45.2% |
| 2024 | $1,462 +335.8% | $41,950 +335.8% |
| 2023 | $335 | $9,625 |
Find assessor info on the county website
Neighborhood: 38305
Nearby homes
- $307,0003 bd2 ba1.6k sqft101 Ashland Dr, Jackson, TN 38305Sold
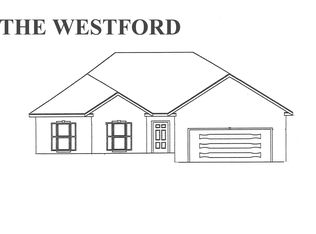
- $297,9003 bd2 ba1.6k sqft89 Ashland Dr, Jackson, TN 38305Sold
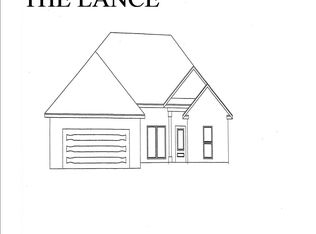
- $315,0003 bd2 ba1.6k sqft88 Ashland Dr, Jackson, TN 38305Sold
- $314,7003 bd2 ba1.6k sqft106 Ashland Dr, Jackson, TN 38305Sold
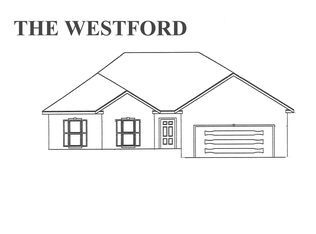
- $297,9003 bd2 ba1.6k sqft77 Ashland Dr, Jackson, TN 38305Sold
- $298,2003 bd2 ba1.6k sqft100 Ashland Dr, Jackson, TN 38305Off Market
- $299,9003 bd2 ba1.6k sqft107 Ashland Dr, Jackson, TN 38305Sold
- $314,7003 bd2 ba1.6k sqft106 Ashland Dr, Jackson, TN 38305Sold
Nearby schools
GreatSchools rating
- 5/10Thelma Barker Elementary SchoolGrades: K-5Distance: 1.9 mi
- 6/10Northeast Middle SchoolGrades: 6-8Distance: 1.8 mi
- 3/10North Side High SchoolGrades: 9-12Distance: 1.2 mi
Schools provided by the listing agent
- District: Jackson Madison Consolidated District
Source: CWTAR. This data may not be complete. We recommend contacting the local school district to confirm school assignments for this home.


Get pre-qualified for a loan
At Zillow Home Loans, we can pre-qualify you in as little as 5 minutes with no impact to your credit score.An equal housing lender. NMLS #10287.
- Tennessee
- Madison County
- Jackson
- 38305
- 95 Ashland Dr
Nearby cities
Nearby zip codes
Other Jackson Topics
