Skip main navigation
For sale
  • Price cut: $24K (5/17)
    $1,899,000

    95 Autumn Blaze Court, Banner Elk, NC 28604

    4beds
    3,749sqft
    : 
    $10,704/mo
    Get pre-qualified
    Single Family Residence
    Built in 2021
    0.35 Acres Lot
    $1,827,300 Zestimate®
    $507/sqft
    $421/mo HOA

    What's special

    Abundant natural lightChef-inspired kitchenFitness or flex spaceSubway tile backsplashWine refrigeratorInviting open layoutStriking stone fireplace
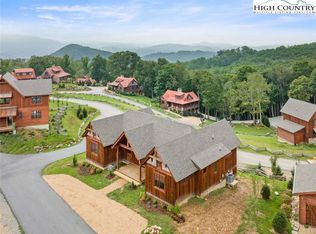
    Welcome to Mountain Vistas at Eagles Nest, where modern mountain living meets comfort and adventure. This beautifully designed home invites you to unwind and enjoy the fresh High Country air while taking in the surrounding mountain scenery. Currently part of a successful vacation rental program with Blue Ridge Mountain Rentals, this property is turn-key and income producing, offering an exceptional opportunity for both personal enjoyment and investment. Upon entering, you are greeted by abundant natural light and an inviting open layout ideal for gathering with friends and family. The thoughtfully designed main level embraces the mountain lifestyle with soaring windows showcasing scenic views, a striking stone fireplace, and a convenient mudroom and laundry area. The chef-inspired kitchen is designed for effortless entertaining, featuring stainless steel appliances, a wine refrigerator, subway tile backsplash, and a large island with solid quartz countertops. A spacious deck with grilling area sits just off the kitchen, providing easy outdoor access. The primary suite is located off the main foyer and features a private balcony and ensuite bathroom.  Upstairs offers a secluded retreat, complete with a queen bedroom, full bath, and office space, creating a peaceful sanctuary within the home. The lower level is designed for recreation and relaxation, featuring a large multi-purpose game room with pool table, card table, sectional seating, and television, along with a fitness or flex space. This level also includes two additional bedrooms, one with a king bed and ensuite bath and another with two full beds and ensuite bath, providing comfortable accommodations for guests. Step outside to the expansive lower deck, where you can enjoy the cool mountain breeze, scenic views, and a relaxing hot tub. Additional outdoor living spaces include a cozy fire pit area near the main entrance, perfect for evenings under the stars. Located within The Villages at Eagles Nest, this home offers more privacy and space than many nearby properties, bordered by a community septic lot and an unbuildable lot, providing additional elbow room. The property is being sold fully furnished, making it ready for immediate enjoyment or continued rental success.
    357 days
    |
    303
    |
    15
    |

    Likely to sell faster than

    Zillow last checked:

    Listing updated:

    Listed by:

    Karen Barker (828)406-2816,

    Premier Sotheby's Int'l Realty,

    Suzanne Greene 828-406-1231,

    Premier Sotheby's Int'l Realty

    Source: High Country AOR,MLS#: 257301MLS LogoOriginating MLS: High Country Association of Realtors Inc.

      Facts & features

      Interior

      Bedrooms & bathrooms
      • Bedrooms: 4
      • Bathrooms: 5
      • Full bathrooms: 4
      • 1/2 bathrooms: 1
      Heating
      • Forced Air, Fireplace(s), Propane, Radiant Floor
      Cooling
      • Central Air, Gas
      Appliances
      • Included: Built-In Oven, Convection Oven, Double Oven, Dryer, Dishwasher, Exhaust Fan, Gas Cooktop, Disposal, Gas Water Heater, Refrigerator, Tankless Water Heater, Washer
      • Laundry: Washer Hookup, Dryer Hookup, Main Level
      Features
      • Cathedral Ceiling(s), Furnished, Hot Tub/Spa
      • Basement: Crawl Space
      • Number of fireplaces: 2
      • Fireplace features: Two, Gas, Stone, Vented, Propane
      • Furnished: Yes
      Interior area
      • Total structure area: 3,749
      • Total interior livable area: 3,749 sqft
      • Finished area above ground: 1,983
      • Finished area below ground: 1,766

      Property

      Parking
      • Parking features: No Garage
      Features
      • Levels: Three Or More
      • Stories: 3
      • Exterior features: Fire Pit, Hot Tub/Spa
      • Has spa: Yes
      • Spa features: Hot Tub
      • Has view: Yes
      • View description: Southern Exposure
      Lot
      • Size: 0.35 Acres
      Details
      • Parcel number: 18490007512200000

      Construction

      Type & style
      • Home type: SingleFamily
      • Property subtype: Single Family Residence
      Materials
      • Wood Siding, Wood Frame
      • Roof: Architectural,Shingle
      Condition
      • Year built: 2021

      Utilities & green energy

      • Sewer: Community/Coop Sewer, Septic Permit 4 Bedroom
      • Water: Shared Well
      • Utilities for property: High Speed Internet Available

      Community & HOA

      Community
      • Features: Equestrian Community, Fitness Center, Fishing, Gated, River, Tennis Court(s), Trails/Paths, Long Term Rental Allowed, Short Term Rental Allowed
      • Security: 24 Hour Security
      • Subdivision: The Lodges At Eagles Nest
      HOA
      • Has HOA: Yes
      • HOA fee: $5,050 annually
      Location
      • Region: Banner Elk

      Financial & listing details

      • Price per square foot: $507/sqft
      • Tax assessed value: $1,520,700
      • Annual tax amount: $6,397
      • Date on market: 8/6/2025
      • Listing terms: Cash,Conventional,New Loan
      • Road surface type: Paved

        Estimated market value

        $1,827,300

        $1.74M - $1.92M

        $5,426/mo

        Price history

        DateEventPrice
        5/17/2026Price change$1,899,000-1.2%$507/sqft
        Source: High Country AOR #257301 Report a problem
        3/4/2026Price change$1,923,000-10%$513/sqft
        Source: High Country AOR #257301 Report a problem
        9/26/2025Price change$2,137,000-2.9%$570/sqft
        Source: High Country AOR #257301 Report a problem
        8/6/2025Listed for sale$2,200,000-11.8%$587/sqft
        Source: High Country AOR #257301 Report a problem
        11/4/2024Listing removed$2,495,000$666/sqft
        Source: High Country AOR #249990 Report a problem
        5/30/2024Listed for sale$2,495,000+65.2%$666/sqft
        Source: High Country AOR #249990 Report a problem
        11/12/2021Sold$1,510,000-4.1%$403/sqft
        Source: High Country AOR #232495 Report a problem
        9/23/2021Contingent$1,575,000$420/sqft
        Source: High Country AOR #232495 Report a problem
        8/6/2021Listed for sale$1,575,000+840.3%$420/sqft
        Source: High Country AOR #232495 Report a problem
        10/22/2018Sold$167,500$45/sqft
        Source: Public Record Report a problem

        Public tax history

        YearProperty taxesTax assessment
        2025$6,083 $1,520,700
        2024$6,083 $1,520,700
        2023$6,083 $1,520,700
        2022$6,083 +28.8%$1,520,700 +77.1%
        2021$4,722 +211.2%$858,500 +211.2%
        2020$1,517 +83.9%$275,900 +83.9%
        2019$825 $150,001 +0%
        2018$825 $150,000
        Find assessor info on the county website

        Monthly payment

        Est. payment

        Payment breakdown

        Explore the cost of this home by adjusting the details. Changes won't be saved.
        All calculations are estimates and provided by Zillow, Inc. for informational purposes only. Actual amounts may vary.
        HOA fees may include property taxes on listings classified as Co-Ops. Contact the listing agent and/or owner for fee details.
        Mortgage interest rates are dependent on a number of factors, including credit score, down payment, and repayment length. Interest rate data provided by Zillow Group Marketplace, Inc. as of 1/1/1970 from various mortgage lenders with which we have lead or other similar arrangements; the Estimated Payment is an average of those rates.
        See how much you could borrow to make a competitive offer.

        Climate risks

        Neighborhood: 28604

        Getting around

        0 / 100
        Car-Dependent

        Nearby schools

        GreatSchools rating
        Schools provided by the listing agent
        • Elementary: Freedom Trail
        • High: Avery County

        Source: High Country AOR. This data may not be complete. We recommend contacting the local school district to confirm school assignments for this home.

        A local agent can set up tours, give advice and negotiate with sellers.

        Browse local experts

        Similar homes