Beautiful move-in ready condo in the desirable Autumn Glen. The condo features 2 bedrooms, 2 baths with brand new carpet and plenty of space to relax or entertain. The open-concept floor plan between the kitchen and living room is perfect for gatherings. The kitchen has brand new appliances, attractive cabinetry, a tiled floor, and a stylish tiled backsplash that adds the perfect finishing touch. The primary suite includes a private ensuite bath and a large walk-in closet for added comfort and convenience. The second bedroom showcases durable new vinyl flooring perfect for guests, a home office, or flex space. The laundry room with built-in storage enhances functionality. The two-car attached garage provides plenty of built-in storage space, and the insulated attic includes extra shelving ideal for keeping seasonal items organized and easily accessible. Enjoy outdoor living on the double patio offering an enjoyable space for morning coffee or evening relaxation. This well-maintained condo is in a convenient area located near schools and shopping.
Sold
$220,000
95 Autumn Glen Dr, Greencastle, IN 46135
2beds
1,208sqft
Residential, Condominium
Built in 2004
-- sqft lot
$228,900 Zestimate®
$182/sqft
$1,682 Estimated rent
Home value
$228,900
Estimated sales range
Not available
$1,682/mo
Zestimate® history
Owner options
List your home for rent
$1,682/mo
Rent Zestimate®
Find your next renter with Zillow Rental Manager. Plus, with online applications, you can quickly screen prospective tenants – for free.
$1,682/mo
Rent Zestimate®
Refinance and save
$1,618/mo
Est. payment
Refinancing to a lower rate could help reduce your monthly payments and save thousands over the life of the loan.
$1,618/mo
Est. payment
Explore your selling options
Work with a Zillow partner agent
Leverage their expertise and Zillow's premium Showcase listings to get your home seen by more buyers.
Get startedList with your own agent
Get your home in front of millions of buyers by listing it on Zillow.
Learn how to do itSell it yourself
Take full control of how buyers see your home on Zillow by listing For Sale by Owner (FSBO).
List your homeWhat's special
Stylish tiled backsplashBrand new carpetBrand new appliancesDurable new vinyl flooringLarge walk-in closetAttractive cabinetryTiled floor
Zillow last checked:
Listing updated:
Listed by:
Eric Wolfe 812-605-0475,
Prime Real Estate ERA Powered,
Brittany Labhart
Bought with:
Zachary Nichols
RE/MAX Cornerstone
Source: MIBOR as distributed by MLS GRID,MLS#: 22084111
Facts & features
Interior
Bedrooms & bathrooms
- Bedrooms: 2
- Bathrooms: 2
- Full bathrooms: 2
- Main level bathrooms: 2
- Main level bedrooms: 2
Primary bedroom
- Level: Main
- Area: 144 Square Feet
- Dimensions: 12x12
Bedroom 2
- Features: Luxury Vinyl Plank
- Level: Main
- Area: 121 Square Feet
- Dimensions: 11x11
Dining room
- Level: Main
- Area: 120 Square Feet
- Dimensions: 12x10
Dining room
- Level: Main
- Area: 120 Square Feet
- Dimensions: 12x10
Kitchen
- Features: Tile-Ceramic
- Level: Main
- Area: 120 Square Feet
- Dimensions: 12x10
Laundry
- Level: Main
- Area: 80 Square Feet
- Dimensions: 10x8
Living room
- Level: Main
- Area: 224 Square Feet
- Dimensions: 14x16
Sun room
- Level: Main
- Area: 100 Square Feet
- Dimensions: 10x10
Heating
- Electric, Forced Air
Cooling
- Central Air
Appliances
- Included: Dishwasher, Disposal, Microwave, Electric Oven, Refrigerator, Washer, Water Heater, Water Softener Owned
Features
- Attic Access, Attic Pull Down Stairs, High Speed Internet, Pantry, Walk-In Closet(s)
- Has basement: No
- Attic: Access Only,Pull Down Stairs
- Common walls with other units/homes: 1 Common Wall
Interior area
- Total structure area: 1,208
- Total interior livable area: 1,208 sqft
Property
Parking
- Total spaces: 2
- Parking features: Attached
- Attached garage spaces: 2
Accessibility
- Accessibility features: Handicap Accessible Interior
Features
- Levels: One
- Stories: 1
- Entry location: Ground Level
- Patio & porch: Covered, Patio
Details
- Parcel number: 670915404028015008
- Special conditions: Estate
- Horse amenities: None
Construction
Type & style
- Home type: Condo
- Architectural style: Cape Cod,Ranch
- Property subtype: Residential, Condominium
- Attached to another structure: Yes
Materials
- Brick, Vinyl Siding
- Foundation: Slab
Condition
- New construction: No
- Year built: 2004
Utilities & green energy
- Water: Public
Community & HOA
Community
- Subdivision: Autumn Glen
HOA
- Has HOA: Yes
- Amenities included: Maintenance Grounds, Snow Removal
- Services included: Maintenance Grounds, Snow Removal
- HOA fee: $260 monthly
- HOA phone: 765-848-1653
Location
- Region: Greencastle
Financial & listing details
- Price per square foot: $182/sqft
- Tax assessed value: $168,400
- Annual tax amount: $924
- Date on market: 3/8/2026
- Cumulative days on market: 5 days
Price history
| Date | Event | Price |
|---|---|---|
| 4/10/2026 | Sold | $220,000$182/sqft |
Source:  MIBOR as distributed by MLS GRID #22084111 Report a problem MIBOR as distributed by MLS GRID #22084111 Report a problem | ||
| 3/11/2026 | Pending sale | $220,000$182/sqft |
Source: MIBOR as distributed by MLS GRID #22084111 Report a problem | ||
| 3/8/2026 | Listed for sale | $220,000+77.4%$182/sqft |
Source: MIBOR as distributed by MLS GRID #22084111 Report a problem | ||
| 8/7/2015 | Sold | $124,000-4.5%$103/sqft |
Source: MIBOR as distributed by MLS GRID #21356465 Report a problem | ||
| 7/1/2015 | Pending sale | $129,900$108/sqft |
Source: Carpenter, REALTORS #21356465 Report a problem | ||
| 6/1/2015 | Listed for sale | $129,900+4.8%$108/sqft |
Source: Carpenter, REALTORS #21356465 Report a problem | ||
| 7/15/2008 | Sold | $124,000$103/sqft |
Source: Agent Provided Report a problem | ||
Public tax history
| Year | Property taxes | Tax assessment |
|---|---|---|
| 2025 | $923 +2% | $168,400 +19.2% |
| 2024 | $905 -7.2% | $141,300 +10% |
| 2023 | $976 +21.3% | $128,500 -1.1% |
| 2022 | $804 -6.3% | $129,900 +7% |
| 2021 | $858 -9.4% | $121,400 -1.1% |
| 2020 | $947 +2.5% | $122,700 -1% |
| 2019 | $923 +27.7% | $124,000 -1% |
| 2018 | $723 | $125,300 |
Find assessor info on the county website
Neighborhood: 46135
Nearby homes
- $212,1002 bd2 ba1.4k sqft97 Autumn Glen Dr, Greencastle, IN 46135Off Market
- $210,3002 bd2 ba1.2k sqft93 Autumn Glen Dr, Greencastle, IN 46135Off Market
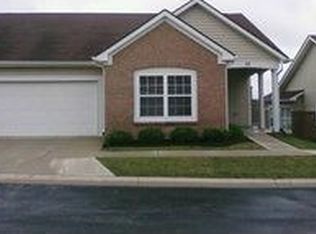
- $226,7002 bd2 ba1.2k sqft91 Autumn Glen Dr, Greencastle, IN 46135Off Market
- $160,0002 bd2 ba1.2k sqft96 Autumn Glen Dr N, Greencastle, IN 46135Sold

- $205,0002 bd2 ba1.2k sqft99 Autumn Glen Dr, Greencastle, IN 46135Off Market
- $211,7002 bd2 ba1.2k sqft92 Autumn Glen Dr, Greencastle, IN 46135Off Market
- $218,1002 bd2 ba1.3k sqft108 Autumn Glen North Dr, Greencastle, IN 46135Off Market
- $205,0002 bd2 ba1.2k sqft98 Autumn Glen Dr, Greencastle, IN 46135Sold
Nearby schools
GreatSchools rating
- NADeer Meadow Primary SchoolGrades: PK-2Distance: 0.8 mi
- 7/10Greencastle Middle SchoolGrades: 6-8Distance: 0.7 mi
- 6/10Greencastle Senior High SchoolGrades: 9-12Distance: 0.6 mi
Schools provided by the listing agent
- Middle: Greencastle Middle School
- High: Greencastle Senior High School
Source: MIBOR as distributed by MLS GRID. This data may not be complete. We recommend contacting the local school district to confirm school assignments for this home.


Get pre-qualified for a loan
At Zillow Home Loans, we can pre-qualify you in as little as 5 minutes with no impact to your credit score.An equal housing lender. NMLS #10287.
Sell for more on Zillow
Get a Zillow Showcase℠ listing at no additional cost and you could sell for .
$228,900
2% more
+$4,578
With Zillow Showcase(estimated)
$233,478
- Indiana
- Putnam County
- Greencastle
- 46135
- 95 Autumn Glen Dr
Nearby cities
Nearby neighborhoods
Nearby zip codes
Other Greencastle Topics
