Skip main navigation
Closed
  • $330,000

    95 Avonshire Dr, Summerville, SC 29483

    3beds
    1,580sqft
    Single Family Residence
    Built in 2008
    5,662 Square Feet Lot
    $332,000 Zestimate®
    $209/sqft
    $2,212 Estimated rent

    Home value

    $332,000

    $315,000 - $349,000

    $2,212/mo

    Zestimate® history
    Loading
    Loading...

    Owner options

    List your home for rent

    $2,212/mo

    Rent Zestimate®

    Find your next renter with Zillow Rental Manager. Plus, with online applications, you can quickly screen prospective tenants – for free.

    Learn more

    $2,212/mo

    Rent Zestimate®

    Refinance and save

    $1,917/mo

    Est. payment

    Refinancing to a lower rate could help reduce your monthly payments and save thousands over the life of the loan.

    See today's rates

    $1,917/mo

    Est. payment

    Explore your selling options

    Work with a Zillow partner agent

    Leverage their expertise and Zillow's premium Showcase listings to get your home seen by more buyers.

    Get started

    List with your own agent

    Get your home in front of millions of buyers by listing it on Zillow.

    Learn how to do it

    Sell it yourself

    Take full control of how buyers see your home on Zillow by listing For Sale by Owner (FSBO).

    List your home

    What's special

    Secure parkingSerene viewsConvenient breakfast barScreened porchCozy bedroomsSpacious bedroomAdditional storage space
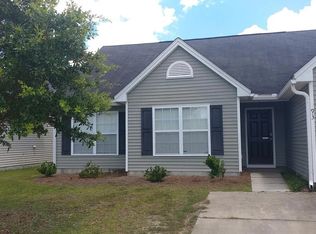
    Nestled in the heart of Summerville's charming Weatherstone neighborhood, this picturesque one-story home exudes comfort and tranquility. As you approach, the freshly landscaped yard welcomes you, hinting at the care and attention to detail found within. Step through the inviting front door into an expansive open-plan living space flooded with natural light, thanks to the soaring vaulted ceilings overhead. The airy ambiance creates a seamless flow between the living room, kitchen, and dining area, perfect for entertaining or simply enjoying quality family time. The kitchen boasts ample cabinet space, and a convenient breakfast bar and eat in area for casual dining. Adjacent to the kitchen, a formal dining room offers an elegant setting for hosting special gatherings and holiday feasts.At the end of a long day, retreat to the tranquil primary suite featuring a spacious bedroom, a walk-in closet, and an en-suite bathroom complete with a walk-in shower, and large vanity. Two additional cozy bedrooms provide plenty of space for family members or guests, while a second full bathroom ensures everyone's comfort and convenience. One of the highlights of this home is the screened porch, where you can unwind and take in the serene views of the shimmering pond just beyond the backyard. Whether sipping your morning coffee or enjoying a leisurely evening cocktail, this peaceful outdoor oasis is sure to become your favorite spot to relax and recharge. Completing the picture is a convenient one-car garage, providing secure parking and additional storage space. Plus, with a brand new roof installed in 2024, you can enjoy peace of mind knowing that your home has been well maintained! In summary, this meticulously maintained one-story residence offers a perfect blend of comfort and convenience in the sought-after Weatherstone community. Welcome home to Summerville living at its finest!

    Zillow last checked:

    Listing updated:

    Listed by:

    Carolina One Real Estate 843-779-8660

    Bought with:

    Realty ONE Group Coastal

    Source: CTMLS,MLS#: 24005650MLS Logo

    Facts & features

    Interior

    Bedrooms & bathrooms
    • Bedrooms: 3
    • Bathrooms: 2
    • Full bathrooms: 2
    Rooms
    • Room types: Dining Room, Eat-In-Kitchen, Laundry, Pantry, Separate Dining
    Heating
    • Electric
    Cooling
    • Central Air
    Appliances
    • Laundry: Electric Dryer Hookup, Washer Hookup, Laundry Room
    Features
    • Ceiling - Smooth, High Ceilings, Walk-In Closet(s), Ceiling Fan(s), Eat-in Kitchen, Pantry
    • Flooring: Carpet, Vinyl
    • Has fireplace: No
    Interior area
    • Total structure area: 1,580
    • Total interior livable area: 1,580 sqft

    Property

    Parking
    • Total spaces: 1
    • Parking features: Garage, Attached
    • Attached garage spaces: 1
    Features
    • Levels: One
    • Stories: 1
    • Patio & porch: Patio, Screened
    • Exterior features: Rain Gutters
    • Fencing: Wood
    • Waterfront features: Pond
    Lot
    • Size: 5,662 Square Feet
    Details
    • Parcel number: 2320101081

    Construction

    Type & style
    • Home type: SingleFamily
    • Architectural style: Ranch
    • Property subtype: Single Family Residence
    Materials
    • Brick Veneer, Vinyl Siding
    • Foundation: Slab
    • Roof: Architectural
    Condition
    • New construction: No
    • Year built: 2008

    Utilities & green energy

    • Sewer: Public Sewer
    • Water: Public
    • Utilities for property: Dominion Energy, Summerville CPW

    Community & HOA

    Community
    • Features: Pool, Trash
    • Subdivision: Weatherstone
    Location
    • Region: Summerville

    Financial & listing details

    • Price per square foot: $209/sqft
    • Tax assessed value: $303,100
    • Annual tax amount: $1,135
    • Date on market: 3/6/2024
    • Listing terms: Any,Cash,Conventional,FHA,VA Loan

    Price history

    DateEventPrice
    4/29/2024Sold$330,000$209/sqft
    Source: CTMLS #24005650 Report a problem
    3/14/2024Contingent$330,000$209/sqft
    Source: CTMLS #24005650 Report a problem
    3/6/2024Listed for sale$330,000+123%$209/sqft
    Source: CTMLS #24005650 Report a problem
    7/27/2012Sold$148,000-3.2%$94/sqft
    Source: CTMLS #1126724 Report a problem
    6/20/2012Listed for sale$152,900-1.4%$97/sqft
    Source: Main #1126724 Report a problem
    5/18/2012Listing removed$155,000$98/sqft
    Source: Main #1126724 Report a problem
    11/29/2011Listed for sale$155,000-8.7%$98/sqft
    Source: Main #1126724 Report a problem
    4/21/2008Sold$169,789$107/sqft
    Source: Public Record Report a problem

    Public tax history

    YearProperty taxesTax assessment
    2024$1,135 +10.9%$6,810 -6.5%
    2023$1,023 -5.8%$7,280 +22.8%
    2022$1,086 -45%$5,930
    2021$1,976 +94.4%$5,930
    2020$1,017 +14.2%$5,930 +15.1%
    2018$890 $5,150 -0.1%
    2017$890 +8.9%$5,156 -0.1%
    2016$817 $5,160
    2015$817 $5,160
    2014$817 $5,160 -23.3%
    2012-- $6,730 +7%
    2010-- $6,290
    Find assessor info on the county website

    Neighborhood: 29483

    Nearby schools

    GreatSchools rating
    Schools provided by the listing agent
    • Elementary: Nexton Elementary
    • Middle: Sangaree
    • High: Cane Bay High School

    Source: CTMLS. This data may not be complete. We recommend contacting the local school district to confirm school assignments for this home.

    Get a cash offer in 3 minutes
    Find out how much your home could sell for in as little as 3 minutes with a no-obligation cash offer.
    Estimated market value
    $332,000
    Get a cash offer in 3 minutes
    Find out how much your home could sell for in as little as 3 minutes with a no-obligation cash offer.
    Estimated market value
    $332,000