In the ultimate Coolidge Corner location, this carefully restored home blends historic character with modern amenities including central AC. It is only 1/3 mile to the C Line and under ½ mile to the B line. A covered front porch welcomes you to the home. Inside, an airy foyer opens to the sun-filled living room with a gas fireplace and French doors to the office with bespoke cabinetry. The foyer also opens to an entertainment-sized dining room. At the back of the home is the renovated kitchen with high-end appliances, an oversized island and a sunny breakfast room. Completing this level are side entry only steps to the driveway and yard, walk-in pantry and powder room. On the 2nd floor is the enviable primary suite with a dressing room and en suite bathroom, plus two more good-sized bedrooms and the second full bath with laundry. The third level offers two more bedrooms and the 3rd full bath. Partially finished lower level with family room, kitchenette, full bath, storage & wine closet
Sold for $4,050,000
Street View
$4,050,000
95 Babcock St, Brookline, MA 02446
5beds
3,738sqft
Single Family Residence
Built in 1895
5,998 Square Feet Lot
$3,901,700 Zestimate®
$1,083/sqft
$5,813 Estimated rent
Home value
$3,901,700
$3.63M - $4.14M
$5,813/mo
Zestimate® history
Owner options
List your home for rent
$5,813/mo
Rent Zestimate®
Find your next renter with Zillow Rental Manager. Plus, with online applications, you can quickly screen prospective tenants – for free.
$5,813/mo
Rent Zestimate®
Refinance and save
$26,612/mo
Est. payment
Refinancing to a lower rate could help reduce your monthly payments and save thousands over the life of the loan.
$26,612/mo
Est. payment
Explore your selling options
Work with a Zillow partner agent
Leverage their expertise and Zillow's premium Showcase listings to get your home seen by more buyers.
Get startedList with your own agent
Get your home in front of millions of buyers by listing it on Zillow.
Learn how to do itSell it yourself
Take full control of how buyers see your home on Zillow by listing For Sale by Owner (FSBO).
List your homeWhat's special
Gas fireplaceCentral acCovered front porchGood-sized bedroomsEntertainment-sized dining roomPowder roomOversized island
Zillow last checked:
Listing updated:
Listed by:
Matt Montgomery Group 617-645-4280,
Compass 617-752-6845,
Matthew Montgomery 617-645-4280
Bought with:
Beverly Berman
Gibson Sotheby's International Realty
Source: MLS PIN,MLS#: 73516921
Facts & features
Interior
Bedrooms & bathrooms
- Bedrooms: 5
- Bathrooms: 5
- Full bathrooms: 4
- 1/2 bathrooms: 1
Primary bedroom
- Features: Flooring - Hardwood, Window(s) - Bay/Bow/Box, Dressing Room
- Level: Second
Bedroom 2
- Features: Flooring - Hardwood
- Level: Second
Bedroom 3
- Features: Closet, Flooring - Wall to Wall Carpet
- Level: Second
Bedroom 4
- Level: Third
Bedroom 5
- Features: Closet, Flooring - Wall to Wall Carpet
- Level: Third
Primary bathroom
- Features: Yes
Bathroom 1
- Features: Bathroom - Half, Flooring - Wall to Wall Carpet
- Level: First
Bathroom 2
- Features: Bathroom - Full, Flooring - Stone/Ceramic Tile, Countertops - Stone/Granite/Solid
- Level: Second
Bathroom 3
- Features: Bathroom - Full, Flooring - Stone/Ceramic Tile, Dryer Hookup - Gas, Washer Hookup
- Level: Second
Dining room
- Features: Flooring - Hardwood, Window(s) - Bay/Bow/Box, Wainscoting
- Level: First
Family room
- Features: Flooring - Wall to Wall Carpet
- Level: Basement
Kitchen
- Features: Closet/Cabinets - Custom Built, Flooring - Hardwood, Countertops - Stone/Granite/Solid, Kitchen Island, Stainless Steel Appliances
- Level: First
Living room
- Features: Flooring - Hardwood, Window(s) - Bay/Bow/Box
- Level: First
Office
- Features: Closet/Cabinets - Custom Built, Flooring - Hardwood, French Doors
- Level: First
Heating
- Forced Air, Natural Gas
Cooling
- Central Air, Dual
Appliances
- Included: Gas Water Heater, Water Heater, Oven, Dishwasher, Disposal, Microwave, Range, Refrigerator, Washer, Dryer, Range Hood
- Laundry: Second Floor, Gas Dryer Hookup, Washer Hookup
Features
- Closet/Cabinets - Custom Built, Dining Area, Pantry, Window Seat, Bathroom - Full, Office, Sitting Room, Bathroom, Bonus Room
- Flooring: Flooring - Hardwood, Flooring - Stone/Ceramic Tile, Laminate
- Doors: French Doors
- Basement: Full,Partially Finished
- Number of fireplaces: 3
- Fireplace features: Dining Room, Living Room, Bedroom
Interior area
- Total structure area: 3,738
- Total interior livable area: 3,738 sqft
- Finished area above ground: 3,738
Property
Parking
- Total spaces: 3
- Parking features: Paved Drive
- Uncovered spaces: 3
Features
- Patio & porch: Porch, Patio
- Exterior features: Porch, Patio, Rain Gutters, Sprinkler System, Fenced Yard
- Fencing: Fenced
Lot
- Size: 5,998 Square Feet
- Features: Level
Details
- Parcel number: B:033 L:0004 S:0000,29043
- Zoning: T-5
Construction
Type & style
- Home type: SingleFamily
- Architectural style: Victorian
- Property subtype: Single Family Residence
Materials
- Frame
- Foundation: Stone
- Roof: Shingle,Rubber
Condition
- Year built: 1895
Utilities & green energy
- Electric: Circuit Breakers, 200+ Amp Service
- Sewer: Public Sewer
- Water: Public
- Utilities for property: for Gas Range, for Electric Oven, for Gas Dryer, Washer Hookup
Community & HOA
Community
- Features: Public Transportation, Shopping, Tennis Court(s), Park, Medical Facility, Public School, T-Station, University
HOA
- Has HOA: No
Location
- Region: Brookline
Financial & listing details
- Price per square foot: $1,083/sqft
- Tax assessed value: $3,014,200
- Annual tax amount: $29,750
- Date on market: 8/8/2026
Price history
| Date | Event | Price |
|---|---|---|
| 8/13/2026 | Sold | $4,050,000+9.5%$1,083/sqft |
Source: MLS PIN #73516921 Report a problem | ||
| 5/12/2026 | Listed for sale | $3,699,000+13.6%$990/sqft |
Source: MLS PIN #73516921 Report a problem | ||
| 11/12/2021 | Sold | $3,255,000+16.3%$871/sqft |
Source: MLS PIN #72896357 Report a problem | ||
| 9/16/2021 | Listed for sale | $2,800,000$749/sqft |
Source: MLS PIN #72896357 Report a problem | ||
| 1/12/2018 | Listing removed | $4,100$1/sqft |
Source: Zillow Rental Manager Report a problem | ||
| 12/13/2017 | Listed for rent | $4,100$1/sqft |
Source: Zillow Rental Manager Report a problem | ||
| 10/30/2017 | Listing removed | $4,100$1/sqft |
Source: Zillow Rental Network Report a problem | ||
| 10/24/2017 | Listed for rent | $4,100$1/sqft |
Source: Zillow Rental Network Report a problem | ||
Public tax history
| Year | Property taxes | Tax assessment |
|---|---|---|
| 2025 | $29,750 +4.9% | $3,014,200 +3.9% |
| 2024 | $28,347 +4% | $2,901,400 +6.1% |
| 2023 | $27,264 +8.8% | $2,734,600 +11.2% |
| 2022 | $25,068 +8.1% | $2,460,100 +4% |
| 2021 | $23,182 +8.9% | $2,365,500 +5% |
| 2020 | $21,286 +5.9% | $2,252,500 +5% |
| 2019 | $20,101 +8.6% | $2,145,300 +9.7% |
| 2018 | $18,503 +1.5% | $1,955,900 +6% |
| 2017 | $18,231 +1.5% | $1,845,200 +7% |
| 2016 | $17,969 +4.4% | $1,724,500 +7% |
| 2015 | $17,213 -0.6% | $1,611,700 +6% |
| 2014 | $17,320 +0.7% | $1,520,600 +3% |
| 2013 | $17,199 +3.1% | $1,476,300 +0.9% |
| 2012 | $16,684 +0.8% | $1,463,500 -0.1% |
| 2011 | $16,548 +3% | $1,464,400 |
| 2010 | $16,064 +2.6% | $1,464,400 |
| 2009 | $15,654 +12.4% | $1,464,400 +7.1% |
| 2008 | $13,925 +0.4% | $1,367,900 -4% |
| 2007 | $13,864 +1.8% | $1,424,900 0% |
| 2006 | $13,614 +13.1% | $1,425,600 +21.1% |
| 2005 | $12,041 +3% | $1,177,000 +7% |
| 2004 | $11,694 +4.3% | $1,100,100 +10% |
| 2003 | $11,211 -1.2% | $1,000,100 +13.7% |
| 2002 | $11,348 +35.8% | $879,700 +78% |
| 1999 | $8,355 | $494,100 |
Find assessor info on the county website
Neighborhood: 02446
Nearby homes
- $--3 bd3 ba-- sqft95 Babcock St #02A, Brookline, MA 02446Off Market
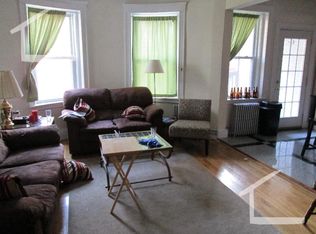
- $---- bd-- ba-- sqft81 Babcock St #4236, Brookline, MA 02446Off Market
- $---- bd-- ba-- sqft81 Babcock St #4232, Brookline, MA 02446Off Market
- $---- bd-- ba-- sqft81 Babcock St #4222, Brookline, MA 02446Off Market
- $---- bd-- ba-- sqft81 Babcock St #4214, Brookline, MA 02446Off Market
- $---- bd-- ba-- sqft81 Babcock St #4211, Brookline, MA 02446Off Market
- $---- bd-- ba-- sqft81 Babcock St #4208, Brookline, MA 02446Off Market
- $---- bd-- ba-- sqft81 Babcock St #4191, Brookline, MA 02446Off Market
Nearby schools
GreatSchools rating
- 9/10Florida Ruffin Ridley SchoolGrades: PK-8Distance: 0.2 mi
- 8/10Brookline High SchoolGrades: 9-12Distance: 1 mi
Schools provided by the listing agent
- Elementary: Ridley
- Middle: Ridley
- High: Brookline
Source: MLS PIN. This data may not be complete. We recommend contacting the local school district to confirm school assignments for this home.
Get a cash offer in 3 minutes
Find out how much your home could sell for in as little as 3 minutes with a no-obligation cash offer.
Estimated market value
$3,901,700
Get a cash offer in 3 minutes
Find out how much your home could sell for in as little as 3 minutes with a no-obligation cash offer.
Estimated market value
$3,901,700
- Massachusetts
- Norfolk County
- Brookline
- 02446
- 95 Babcock St
