Skip main navigation
Sold for $474,900
  • $474,900

    95 Bald Cypress Ln, Youngsville, NC 27596

    3beds
    1,738sqft
    Ranch, Residential
    Built in 2025
    0.27 Acres Lot
    $470,700 Zestimate®
    $273/sqft
    $2,182 Estimated rent

    Home value

    $470,700

    $414,000 - $537,000

    $2,182/mo

    Zestimate® history
    Loading
    Loading...

    Owner options

    List your home for rent

    $2,182/mo

    Rent Zestimate®

    Find your next renter with Zillow Rental Manager. Plus, with online applications, you can quickly screen prospective tenants – for free.

    Learn more

    $2,182/mo

    Rent Zestimate®

    Refinance and save

    $3,097/mo

    Est. payment

    Refinancing to a lower rate could help reduce your monthly payments and save thousands over the life of the loan.

    See today's rates

    $3,097/mo

    Est. payment

    Explore your selling options

    Work with a Zillow partner agent

    Leverage their expertise and Zillow's premium Showcase listings to get your home seen by more buyers.

    Get started

    List with your own agent

    Get your home in front of millions of buyers by listing it on Zillow.

    Learn how to do it

    Sell it yourself

    Take full control of how buyers see your home on Zillow by listing For Sale by Owner (FSBO).

    List your home

    What's special

    Luxury finishes throughoutCozy fireplaceAbundant natural lightTray ceilingDesigner kitchenOversized tiled walk-in showerSpacious family room
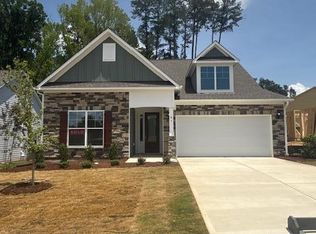
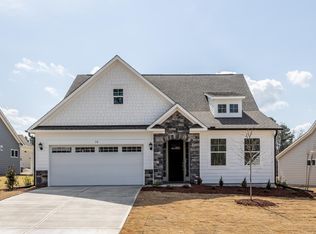
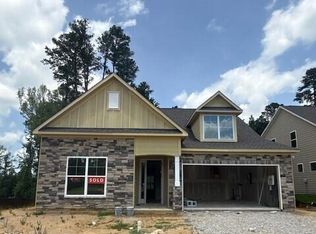
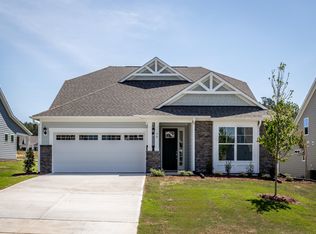
    Move-in Ready Home. Offering up to $8500 in closing costs with use of Eastwood Homes preferred lender. ** Charming Single-Level Living in a Gated 55+ Community! Welcome to the Fenwicke a thoughtfully designed ranch-style home offering 1,730 square feet of beautifully appointed living space. This 3-bedroom, 2-bath gem features an open-concept layout with abundant natural light and luxury finishes throughout. The designer kitchen is the heart of the home, showcasing a large island, quartz countertops, and luxury vinyl plank flooring that continues through all living areas. The spacious family room offers a cozy fireplace, making it the perfect place to relax or entertain. The primary suite is a true retreat, boasting a tray ceiling, oversized tiled walk-in shower, double vanities, and a large walk-in closet. Additional highlights include granite countertops in all baths, a stylish trim package throughout the main living spaces, and a rear covered porch ideal for enjoying the outdoors. Situated on a desirable corner lot, this home is located within a gated 55+ community offering fantastic amenities and lawn care included in your monthly HOA for low-maintenance living. Don't miss the chance to make this beautiful move-in ready home yours!

    Zillow last checked:

    Listing updated:

    Listed by:

    Ann Barefoot 919-604-3741,

    Eastwood Construction LLC

    Bought with:

    Marcy Lynne Rozelle, 284498

    Century 21 Folks Properties

    Source: Doorify MLS,MLS#: 10104730MLS Logo

    Facts & features

    Interior

    Bedrooms & bathrooms
    • Bedrooms: 3
    • Bathrooms: 2
    • Full bathrooms: 2
    Heating
    • Fireplace(s), Forced Air, Natural Gas, Zoned
    Cooling
    • Ceiling Fan(s), Central Air, Electric, Zoned
    Appliances
    • Included: Convection Oven, Dishwasher, Disposal, Gas Cooktop, Gas Water Heater, Microwave, Plumbed For Ice Maker, Range Hood, Stainless Steel Appliance(s), Vented Exhaust Fan, Oven
    • Laundry: Electric Dryer Hookup, Laundry Room, Main Level, Washer Hookup
    Features
    • Bathtub/Shower Combination, Ceiling Fan(s), Chandelier, Crown Molding, Double Vanity, Entrance Foyer, High Ceilings, Kitchen Island, Open Floorplan, Pantry, Master Downstairs, Quartz Counters, Radon Mitigation, Recessed Lighting, Smart Home, Smart Light(s), Smooth Ceilings, Tray Ceiling(s), Walk-In Closet(s), Walk-In Shower, Water Closet, Wired for Data
    • Flooring: Carpet, Vinyl
    • Windows: Aluminum Frames, Double Pane Windows, Low-Emissivity Windows, Screens
    • Number of fireplaces: 1
    • Fireplace features: Family Room, Gas, Gas Log
    • Common walls with other units/homes: No Common Walls
    Interior area
    • Total structure area: 1,738
    • Total interior livable area: 1,738 sqft
    • Finished area above ground: 1,738
    • Finished area below ground: 0

    Property

    Parking
    • Total spaces: 4
    • Parking features: Concrete, Driveway, Garage, Garage Door Opener, Garage Faces Front
    • Attached garage spaces: 2
    • Uncovered spaces: 2
    Accessibility
    • Accessibility features: Level Flooring, Smart Technology
    Features
    • Levels: One
    • Stories: 1
    • Patio & porch: Covered, Patio
    • Exterior features: Smart Lock(s)
    • Pool features: Community, Outdoor Pool
    • Spa features: None
    • Fencing: None
    • Has view: Yes
    • View description: Neighborhood
    Lot
    • Size: 0.27 Acres
    • Features: Corner Lot, Irregular Lot, Landscaped, Partially Cleared
    Details
    • Parcel number: 95
    • Zoning: residential
    • Special conditions: Standard

    Construction

    Type & style
    • Home type: SingleFamily
    • Architectural style: Craftsman
    • Property subtype: Ranch, Residential
    Materials
    • Blown-In Insulation, Fiber Cement, Radiant Barrier, Shake Siding, Stone Veneer
    • Foundation: Slab
    • Roof: Shingle
    Condition
    • New construction: Yes
    • Year built: 2025
    • Major remodel year: 2025
    Details
    • Builder name: Eastwood Homes

    Utilities & green energy

    • Sewer: Public Sewer
    • Water: Public
    • Utilities for property: Cable Available, Electricity Connected, Natural Gas Connected, Sewer Connected, Water Connected

    Community & HOA

    Community
    • Features: Clubhouse, Fitness Center, Gated, Lake, Pool, Sidewalks, Street Lights, Other
    • Senior community: Yes
    • Subdivision: The Enclave at Hidden Lake
    HOA
    • Has HOA: Yes
    • Amenities included: Clubhouse, Fitness Center, Maintenance Grounds, Management, Party Room, Pool, Other
    • Services included: Maintenance Grounds, Road Maintenance
    • HOA fee: $300 monthly
    Location
    • Region: Youngsville

    Financial & listing details

    • Price per square foot: $273/sqft
    • Date on market: 6/20/2025
    • Road surface type: Paved

    Price history

    DateEventPrice
    5/12/2026Sold$474,900$273/sqft
    Source: Doorify MLS #10104730 Report a problem
    4/21/2026Pending sale$474,900$273/sqft
    Source: Doorify MLS #10104730 Report a problem
    3/31/2026Price change$474,900-2.1%$273/sqft
    Source: Doorify MLS #10104730 Report a problem
    1/8/2026Price change$484,900+3.2%$279/sqft
    Source: Doorify MLS #10104730 Report a problem
    11/25/2025Price change$469,900-2.1%$270/sqft
    Source: Doorify MLS #10104730 Report a problem
    11/12/2025Price change$479,900-4%$276/sqft
    Source: Doorify MLS #10104730 Report a problem
    10/22/2025Price change$499,900-1.9%$288/sqft
    Source: Doorify MLS #10104730 Report a problem
    6/20/2025Listed for sale$509,481$293/sqft
    Source: Doorify MLS #10104730 Report a problem

    Public tax history

    Tax history is unavailable.

    Neighborhood: 27596

    Nearby schools

    GreatSchools rating
    Schools provided by the listing agent
    • Elementary: Franklin - Youngsville Elementary
    • Middle: Franklin - Cedar Creek
    • High: Franklin - Franklinton

    Source: Doorify MLS. This data may not be complete. We recommend contacting the local school district to confirm school assignments for this home.

    Get a cash offer in 3 minutes
    Find out how much your home could sell for in as little as 3 minutes with a no-obligation cash offer.
    Estimated market value
    $470,700
    Get a cash offer in 3 minutes
    Find out how much your home could sell for in as little as 3 minutes with a no-obligation cash offer.
    Estimated market value
    $470,700