Stunning views! This mountain oasis boasts a spacious home, guest cabin, babbling stream, extensive landscaping, and a private setting on 16 beautiful acres. This tastefully renovated home offers an open floorplan, impressive great room, large den, multiple dining areas, loft, 3 bedrooms, 3.5 baths, generous deck, & views. The primary bath includes a soaking tub, walk-in shower, radiant floor heating, his & her closets, & laundry room. Additional features include an exercise room, ample storage space, 2-car garage, & workshop with a woodstove. The furnished, 1BR/1.5bath+loft cabin also has beautiful views and is a perfect space for guests, home office, or an art studio. So much outdoor space to enjoy, with two fire-pit areas, vegetable garden, garden shed, magical play area, rock outcroppings, & meandering stream. Conveniently located, only 15 minutes to downtown Asheville.
Closed
$1,825,000
95 Bear Hollow Ln, Fairview, NC 28730
4beds
4,703sqft
Single Family Residence
Built in 1993
16.3 Acres Lot
$2,073,500 Zestimate®
$388/sqft
$6,393 Estimated rent
Home value
$2,073,500
$1.87M - $2.32M
$6,393/mo
Zestimate® history
Owner options
List your home for rent
$6,393/mo
Rent Zestimate®
Find your next renter with Zillow Rental Manager. Plus, with online applications, you can quickly screen prospective tenants – for free.
$6,393/mo
Rent Zestimate®
Refinance and save
$10,690/mo
Est. payment
Refinancing to a lower rate could help reduce your monthly payments and save thousands over the life of the loan.
$10,690/mo
Est. payment
Explore your selling options
Work with a Zillow partner agent
Leverage their expertise and Zillow's premium Showcase listings to get your home seen by more buyers.
Get startedList with your own agent
Get your home in front of millions of buyers by listing it on Zillow.
Learn how to do itSell it yourself
Take full control of how buyers see your home on Zillow by listing For Sale by Owner (FSBO).
List your homeWhat's special
Zillow last checked:
Listing updated:
Listed by:
Stacy Brown INFO@AshevilleRealtyGroup.com,
Asheville Realty Group
Bought with:
Kelsey Varga
COMPASS
Source: Canopy MLS as distributed by MLS GRID,MLS#: 4116996
Facts & features
Interior
Bedrooms & bathrooms
- Bedrooms: 4
- Bathrooms: 6
- Full bathrooms: 4
- 1/2 bathrooms: 2
- Main level bedrooms: 1
Primary bedroom
- Level: Main
Bedroom s
- Level: Upper
Bedroom s
- Level: Basement
Bathroom half
- Level: Main
Bathroom full
- Level: Main
Bathroom full
- Level: Upper
Bathroom full
- Level: Basement
Den
- Level: Main
Dining area
- Level: Main
Exercise room
- Level: Basement
Other
- Level: Main
Kitchen
- Features: Kitchen Island
- Level: Main
Laundry
- Level: Main
Loft
- Level: Upper
Workshop
- Level: Basement
Heating
- Heat Pump, Propane, Radiant Floor, Wood Stove
Cooling
- Heat Pump
Appliances
- Included: Dishwasher, Electric Oven, Electric Range, Exhaust Hood, Microwave, Refrigerator, Washer/Dryer
- Laundry: In Bathroom, Main Level
Features
- Breakfast Bar, Kitchen Island, Open Floorplan, Storage, Walk-In Closet(s), Walk-In Pantry, Wet Bar, Total Primary Heated Living Area: 3825
- Flooring: Carpet, Tile, Wood
- Windows: Skylight(s)
- Basement: Basement Garage Door,Basement Shop,Daylight,Exterior Entry,Interior Entry,Partially Finished,Storage Space,Walk-Out Access
- Fireplace features: Great Room, Wood Burning, Wood Burning Stove, Other - See Remarks
Interior area
- Total structure area: 3,258
- Total interior livable area: 4,703 sqft
- Finished area above ground: 3,258
- Finished area below ground: 567
Property
Parking
- Total spaces: 2
- Parking features: Driveway, Garage Faces Side
- Garage spaces: 2
- Has uncovered spaces: Yes
Accessibility
- Accessibility features: Two or More Access Exits
Features
- Levels: One and One Half
- Stories: 1.5
- Patio & porch: Covered, Deck, Patio, Side Porch, Terrace
- Exterior features: Fire Pit
- Has view: Yes
- View description: Long Range, Mountain(s), Year Round
- Waterfront features: Creek/Stream
Lot
- Size: 16.3 Acres
- Features: Hilly, Private, Sloped, Wooded, Views
Living quarters
- Secondary living space: 878 sqft
- Secondary features: Guest House
Details
- Additional structures: Outbuilding, Shed(s)
- Additional parcels included: 9676-14-3807-00000,9676-15-4103-00000
- Parcel number: 967604791400000
- Zoning: OU
- Special conditions: Standard
Construction
Type & style
- Home type: SingleFamily
- Architectural style: Cabin
- Property subtype: Single Family Residence
Materials
- Log, Wood
- Roof: Shingle
Condition
- New construction: No
- Year built: 1993
Utilities & green energy
- Sewer: Septic Installed
- Water: Well
- Utilities for property: Cable Connected, Propane, Wired Internet Available
Community & HOA
Community
- Security: Radon Mitigation System
- Subdivision: None
Location
- Region: Fairview
- Elevation: 2500 Feet
Financial & listing details
- Price per square foot: $388/sqft
- Tax assessed value: $989,900
- Annual tax amount: $6,246
- Date on market: 4/8/2024
- Cumulative days on market: 3 days
- Listing terms: Cash,Conventional
- Road surface type: Asphalt, Gravel
Price history
| Date | Event | Price |
|---|---|---|
| 5/9/2024 | Sold | $1,825,000+4.3%$388/sqft |
Source:  Canopy MLS as distributed by MLS GRID #4116996 Report a problem Canopy MLS as distributed by MLS GRID #4116996 Report a problem | ||
| 4/8/2024 | Listed for sale | $1,750,000+224.1%$372/sqft |
Source: Canopy MLS as distributed by MLS GRID #4116996 Report a problem | ||
| 3/12/2012 | Sold | $540,000$115/sqft |
Source: Canopy MLS as distributed by MLS GRID #NCM472049 Report a problem | ||
Public tax history
| Year | Property taxes | Tax assessment |
|---|---|---|
| 2025 | $6,246 +4.3% | $884,000 |
| 2024 | $5,990 +5.4% | $884,000 |
| 2023 | $5,684 +1.6% | $884,000 |
| 2022 | $5,596 | $884,000 |
| 2021 | $5,596 +17.7% | $884,000 +25.4% |
| 2020 | $4,753 | $705,200 |
| 2019 | $4,753 | $705,200 |
| 2018 | $4,753 +4.7% | $705,200 +33.2% |
| 2017 | $4,541 | $529,600 |
| 2016 | $4,541 +20.9% | $529,600 |
| 2015 | $3,755 | $529,600 |
| 2014 | $3,755 | $529,600 |
| 2013 | -- | $529,600 -22.4% |
| 2012 | -- | $682,600 |
| 2011 | -- | $682,600 |
| 2010 | -- | $682,600 +24.4% |
| 2007 | -- | $548,500 +5.6% |
| 2006 | -- | $519,300 +26.2% |
| 2005 | -- | $411,600 |
| 2002 | -- | $411,600 +22.9% |
| 2001 | -- | $335,000 |
| 2000 | -- | $335,000 |
Find assessor info on the county website
Neighborhood: 28730
Nearby homes
- $599,6003 bd2 ba1.5k sqft218 Lambeth Walk, Fairview, NC 28730Off Market
- $583,7003 bd2 ba1.9k sqft41 W Monday Ridge Rd, Fairview, NC 28730Off Market
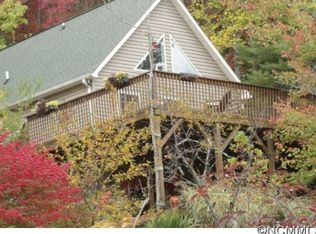
- $41,900-- bd-- ba-- sqft99999 Bear Hollow Ln, Fairview, NC 28730Off Market
- $80,000-- bd-- ba-- sqft99999 Bear Hollow Ln, Fairview, NC 28730Off Market
- $---- bd-- ba-- sqft225 Lambeth Walk, Fairview, NC 28730Off Market
- $781,5003 bd2 ba2.5k sqft288 Lambeth Walk, Fairview, NC 28730Off Market
- $1,100,0003 bd3 ba2.8k sqft219 Lambeth Walk, Fairview, NC 28730Sold
- $1,441,4003 bd5 ba4.3k sqft380 Lambeth Walk, Fairview, NC 28730Off Market
Nearby schools
GreatSchools rating
- 8/10Fairview ElementaryGrades: K-5Distance: 2.8 mi
- 7/10Cane Creek MiddleGrades: 6-8Distance: 3.4 mi
- 8/10A C Reynolds HighGrades: PK,9-12Distance: 1.6 mi
Schools provided by the listing agent
- Elementary: Charles C Bell
- Middle: AC Reynolds
- High: AC Reynolds
Source: Canopy MLS as distributed by MLS GRID. This data may not be complete. We recommend contacting the local school district to confirm school assignments for this home.
Get a cash offer in 3 minutes
Find out how much your home could sell for in as little as 3 minutes with a no-obligation cash offer.
Estimated market value
$2,073,500
Get a cash offer in 3 minutes
Find out how much your home could sell for in as little as 3 minutes with a no-obligation cash offer.
Estimated market value
$2,073,500
- North Carolina
- Buncombe County
- Fairview
- 28730
- 95 Bear Hollow Ln
Nearby cities
Nearby zip codes
Other Fairview Topics
