Skip main navigation
Off market
  • $602,700

    95 Bentwater Loop, Chico, CA 95973

    5beds
    2,671sqft
    Single Family Residence
    Built in ----
    -- sqft lot
    $602,700 Zestimate®
    $226/sqft
    $3,339 Estimated rent

    Home value

    $602,700

    $573,000 - $633,000

    $3,339/mo

    Zestimate® history
    Loading
    Loading...

    Owner options

    List your home for rent

    $3,339/mo

    Rent Zestimate®

    Find your next renter with Zillow Rental Manager. Plus, with online applications, you can quickly screen prospective tenants – for free.

    Learn more

    $3,339/mo

    Rent Zestimate®

    Refinance and save

    $3,801/mo

    Est. payment

    Refinancing to a lower rate could help reduce your monthly payments and save thousands over the life of the loan.

    See today's rates

    $3,801/mo

    Est. payment

    Explore your selling options

    Work with a Zillow partner agent

    Leverage their expertise and Zillow's premium Showcase listings to get your home seen by more buyers.

    Get started

    List with your own agent

    Get your home in front of millions of buyers by listing it on Zillow.

    Learn how to do it

    Sell it yourself

    Take full control of how buyers see your home on Zillow by listing For Sale by Owner (FSBO).

    List your home

    What's special

    Welcoming front porchOpen-concept layoutModern kitchen with islandSpacious dining areaBright great room

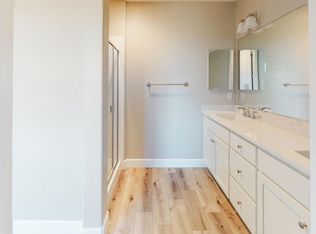
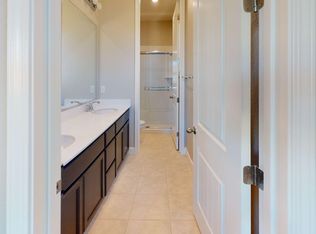
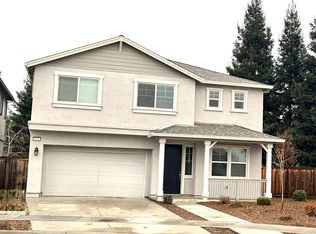
    95 Bentwater Loop, Chico *this home is currently occupied and the estimated move-in is August 9th. Welcome to the Hazel Spacious, Modern Living with Room for Everyone This beautiful 5-bedroom, 3.5-bathroom home offers approximately 2,671 square feet of thoughtfully designed living space, perfect for families or anyone looking for extra room to live, work, and relax. The first floor features an open-concept layout with a bright great room, spacious dining area, and modern kitchen with island, creating the perfect space for entertaining or everyday living. A highly desirable junior primary suite (Bedroom 5) is conveniently located downstairs with its own walk-in closet and private bath ideal for guests, multi-generational living, or a private home office. The home also includes a 2-car garage and welcoming front porch. Upstairs, you'll find a spacious primary suite complete with a large walk-in closet, dual vanities, and a private bath designed for comfort and convenience. Three additional bedrooms, a full bathroom, and a versatile loft space provide plenty of flexibility for a playroom, media room, or second living area. Home Features Include: 5 Bedrooms / 3.5 Bathrooms Approx. 2,671 Sq. Ft. Open-Concept Kitchen & Great Room Spacious Loft Upstairs Junior Primary Suite on First Floor Large Primary Suite with Walk-In Closet 2- Car Garage Modern Layout with Ample Storage The Hazel offers the perfect blend of style, comfort, and functionality designed to fit todays lifestyle. *this home is currently occupied and the estimated move-in is August 9th. 12 Mo. Initial lease term Residents responsible for utilities Non smoking community Includes oven / stove, dishwasher, microwave and has washer and dryer hook ups ( gas or electric ) , hook up for fridge ( standard size ) Pet friendly: Max 2 pets up to 40.00 LBS

    This property is not currently displayed as for sale or rent on Zillow. This may be different from what's on other websites or public sources.
    Zillow last checked:

    Listing updated:

    Source: Zillow Rentals

    Facts & features

    Interior

    Bedrooms & bathrooms
    • Bedrooms: 5
    • Bathrooms: 4
    • Full bathrooms: 3
    • 1/2 bathrooms: 1
    Cooling
    • Central Air
    Appliances
    • Included: Dishwasher, Microwave, Oven, WD Hookup
    • Laundry: Hookups
    Features
    • WD Hookup, Walk In Closet, Walk-In Closet(s)
    • Flooring: Carpet, Hardwood
    Interior area
    • Total interior livable area: 2,671 sqft

    Property

    Parking
    • Parking features: Attached, Garage, Off Street
    • Has attached garage: Yes
    • Details: Contact manager
    Features
    • Exterior features: Backyard, Walk In Closet
    Details
    • Parcel number: 006900029000

    Construction

    Type & style
    • Home type: SingleFamily
    • Property subtype: Single Family Residence

    Community & HOA

    Community
    • Deposit fee: $3,095
    • Application fee: $60
    Location
    • Region: Chico

    Financial & listing details

    • Price per square foot: $226/sqft
    • Tax assessed value: $533,237
    • Annual tax amount: $6,521
    • Date on market: 7/2/2026
    • Date available: 08/09/2026
    • Lease term: 1 Year

    Price history

    DateEventPrice
    7/12/2026Listing removed$3,095$1/sqft
    Source: Zillow Rentals Report a problem
    7/2/2026Listed for rent$3,095+3.3%$1/sqft
    Source: Zillow Rentals Report a problem
    7/11/2024Listing removed--
    Source: Zillow Rentals Report a problem
    6/12/2024Listed for rent$2,995+5.1%$1/sqft
    Source: Zillow Rentals Report a problem
    5/31/2023Listing removed--
    Source: Zillow Rentals Report a problem
    5/8/2023Listed for rent$2,850$1/sqft
    Source: Zillow Rentals Report a problem
    3/16/2023Listing removed--
    Source: Zillow Rentals Report a problem
    12/7/2022Price change$2,850-4.8%$1/sqft
    Source: Zillow Rentals Report a problem
    11/5/2022Listed for rent$2,995$1/sqft
    Source: Zillow Rental Manager Report a problem

    Public tax history

    YearProperty taxesTax assessment
    2025$6,521 +7.2%$533,237 +2%
    2024$6,085 +1.1%$522,782 +2%
    2023$6,017 +57.6%$512,532 +61.4%
    2022$3,819 +207.1%$317,483 +232.2%
    2021$1,244 $95,572
    Find assessor info on the county website

    Neighborhood: 95973

    Nearby schools

    GreatSchools rating
    Get pre-qualified for a loan
    At Zillow Home Loans, we can pre-qualify you in as little as 5 minutes with no impact to your credit score.

    An equal housing lender. NMLS #10287.