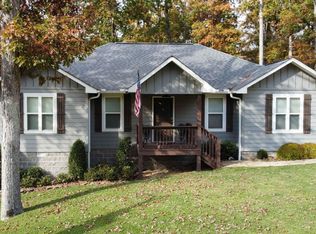
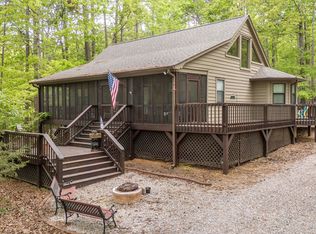
Adorable Home, This home has been Beautifully renovated and a Must See !! Fireplace in Great Room, Lots of natural light and vaulted ceilings. 3 Bedrooms with a loft sleeps 12 people comfortably. Open floor plan with tons of upgrades. New Paint, flooring, whirlpool tub, vanities, light fixtures, hardware and Granite Counter tops. Extended deck on Wrap around porch & more. Circular Drive w/plenty of parking. Pool privileges optional. Conveniently located in the Heart of Pickwick close to marina's, boat ramps and shopping. Awesome full time Home or weekend getaway !! Great investment property for weekend rentals. Selling partially Furnished. All information, including square footage and lot size, is deemed reliable but not warranted and should be independently verified.
For sale
$265,900
95 Blade Bay, Counce, TN 38326
3beds
1,508sqft
Single Family Residence
Built in 1997
-- sqft lot
$255,900 Zestimate®
$176/sqft
$-- HOA
What's special
Fireplace in great roomBeautifully renovatedOpen floor planLots of natural lightVaulted ceilingsGranite countertopsLight fixtures
- 202 days
- 212
- 19
Zillow last checked:
Listing updated:
Listed by:
David Harbin,
Crye-Leike Pickwick 731-689-8000
Source: MAAR,MLS#: 10217100
Facts & features
Interior
Bedrooms & bathrooms
- Bedrooms: 3
- Bathrooms: 2
- Full bathrooms: 2
Primary bedroom
- Features: Carpet, Smooth Ceiling, Walk-In Closet(s)
- Level: First
- Area: 144
- Dimensions: 12 x 12
Bedroom 2
- Features: Carpet, Shared Bath, Smooth Ceiling
- Level: First
- Area: 144
- Dimensions: 12 x 12
Bedroom 3
- Features: Hardwood Floor, Shared Bath, Smooth Ceiling
- Level: First
- Area: 294
- Dimensions: 21 x 14
Bedroom 4
- Features: Carpet, Smooth Ceiling
- Level: Second
- Area: 156
- Dimensions: 13 x 12
Primary bathroom
- Features: Double Vanity, Separate Shower, Smooth Ceiling, Tile Floor, Whirlpool Tub, Full Bath
Dining room
- Dimensions: 0 x 0
Kitchen
- Features: Eat-in Kitchen, Washer/Dryer Connections
- Area: 144
- Dimensions: 12 x 12
Living room
- Features: Great Room
- Dimensions: 0 x 0
Den
- Area: 270
- Dimensions: 18 x 15
Heating
- Central, Natural Gas, Propane
Cooling
- 220 Wiring, Ceiling Fan(s), Central Air
Appliances
- Included: Electric Water Heater, Range/Oven, Self Cleaning Oven, Cooktop, Disposal, Dishwasher, Microwave, Refrigerator, Washer, Dryer
- Laundry: Laundry Closet
Features
- 1 or More BR Down, Primary Down, Vaulted/Coffered Primary, Split Bedroom Plan, Renovated Bathroom, Double Vanity Bath, 2 Full Primary Baths, Full Bath Down, Smooth Ceiling, High Ceilings, Vaulted/Coff/Tray Ceiling, Cable Wired, Walk-In Closet(s), Den/Great Room, Kitchen, Primary Bedroom, 2nd Bedroom, 3rd Bedroom, 2 or More Baths, 4th or More Bedrooms, Square Feet Source: AutoFill (MAARdata) or Public Records (Cnty Assessor Site)
- Flooring: Part Hardwood, Part Carpet, Tile
- Doors: Storm Door(s)
- Windows: Double Pane Windows, Window Treatments
- Basement: Crawl Space
- Number of fireplaces: 1
- Fireplace features: Gas Log, In Den/Great Room, Factory Built, Ventless
Interior area
- Total interior livable area: 1,508 sqft
Property
Parking
- Parking features: Circular Driveway
- Has uncovered spaces: Yes
Features
- Stories: 2
- Patio & porch: Porch, Deck
- Pool features: Community, Neighborhood
- Has spa: Yes
- Spa features: Whirlpool(s), Bath
Lot
- Dimensions: 113 x 272 x 100 x 192
- Features: Landscaped, Wooded
Details
- Parcel number: 162C B 035.00
Construction
Type & style
- Home type: SingleFamily
- Architectural style: Traditional
- Property subtype: Single Family Residence
Materials
- Wood/Composition
- Roof: Composition Shingles
Condition
- New construction: No
- Year built: 1997
Utilities & green energy
- Sewer: Public Sewer
- Water: Public
- Utilities for property: Cable Available
Community & HOA
Community
- Security: Smoke Detector(s), Dead Bolt Lock(s)
- Subdivision: Lands Of Pickwick, Phase 3
Location
- Region: Counce
Financial & listing details
- Price per square foot: $176/sqft
- Tax assessed value: $182,500
- Annual tax amount: $798
- Price range: $265.9K - $265.9K
- Date on market: 3/19/2026
- Cumulative days on market: 202 days
Estimated market value
$255,900
$243,000 - $269,000
$2,003/mo
Price history
| Date | Event | Price |
|---|---|---|
| 6/9/2026 | Price change | $265,900-3.3%$176/sqft |
Source:  MAAR #10217100 Report a problem MAAR #10217100 Report a problem | ||
| 5/14/2026 | Price change | $274,900-1.8%$182/sqft |
Source: MAAR #10217100 Report a problem | ||
| 5/2/2026 | Price change | $279,900-3.4%$186/sqft |
Source: MAAR #10217100 Report a problem | ||
| 3/19/2026 | Listed for sale | $289,9000%$192/sqft |
Source: MAAR #10217100 Report a problem | ||
| 2/12/2026 | Listing removed | -- |
Source: Owner Report a problem | ||
| 11/14/2025 | Listed for sale | $290,000+81.4%$192/sqft |
Source: Owner Report a problem | ||
| 2/21/2018 | Sold | $159,900-8.6%$106/sqft |
Source: Public Record Report a problem | ||
| 11/10/2017 | Listing removed | $174,900$116/sqft |
Source: Crye-Leike Pickwick #10010751 Report a problem | ||
| 10/9/2017 | Price change | $174,900-2.3%$116/sqft |
Source: Crye-Leike Pickwick #10010751 Report a problem | ||
| 9/5/2017 | Listed for sale | $179,000+54.4%$119/sqft |
Source: Crye-Leike Pickwick #10010751 Report a problem | ||
| 12/9/2014 | Sold | $115,900-10.2%$77/sqft |
Source: Public Record Report a problem | ||
| 9/23/2013 | Listing removed | $129,000$86/sqft |
Source: Crye-Leike #3263167 Report a problem | ||
| 3/9/2013 | Price change | $129,000-5.8%$86/sqft |
Source: Crye-Leike #3263167 Report a problem | ||
| 1/19/2013 | Price change | $137,000-0.4%$91/sqft |
Source: Crye-Leike #3263167 Report a problem | ||
| 7/16/2012 | Listed for sale | $137,500+31%$91/sqft |
Source: List 4 Less #3251906 Report a problem | ||
| 10/21/2005 | Sold | $105,000+31.4%$70/sqft |
Source: Public Record Report a problem | ||
| 6/24/1997 | Sold | $79,900+898.8%$53/sqft |
Source: Public Record Report a problem | ||
| 8/2/1996 | Sold | $8,000$5/sqft |
Source: Public Record Report a problem | ||
Public tax history
| Year | Property taxes | Tax assessment |
|---|---|---|
| 2025 | $798 | $45,625 |
| 2024 | $798 | $45,625 |
| 2023 | $798 +21.9% | $45,625 +43.5% |
| 2022 | $655 | $31,800 |
| 2021 | $655 | $31,800 |
| 2020 | $655 | $31,800 |
| 2019 | $655 +3.5% | $31,800 |
| 2018 | $633 +0% | $31,800 +10.1% |
| 2017 | $633 +5.3% | $28,875 |
| 2016 | $601 +14.4% | $28,875 |
| 2015 | $526 | $28,875 |
| 2014 | $526 | $28,875 |
| 2013 | -- | $28,875 |
| 2012 | $561 | $28,875 -6.3% |
| 2011 | $561 +9% | $30,803 |
| 2010 | $514 | $30,803 |
| 2009 | $514 | $30,803 |
| 2008 | $514 | $30,803 |
| 2007 | $514 -8.2% | $30,803 |
| 2006 | $561 +21.6% | $30,803 +21.6% |
| 2005 | $461 | $25,326 |
| 2004 | $461 +4% | $25,326 +4% |
| 2002 | $443 | $24,357 |
| 2001 | -- | $24,357 -70.2% |
| 2000 | -- | $81,700 |
Find assessor info on the county website
Monthly payment
Est. payment
Payment breakdown
Explore the cost of this home by adjusting the details. Changes won't be saved.Climate risks
Neighborhood: 38326

Similar homes
- $239,0003 bd2 ba1.4k sqft59 Liles Ln, Counce, TN 38326For Sale

 MLS ID #3594435, Tara King. RealTracs MLS as distributed by MLS GRID
 - $299,0003 bd2 ba1.4k sqft120 Chval, Counce, TN 38326For Sale
 MLS ID #10230884, Jeff Baugus, Justin Johnson Realty. MAAR
 - $289,9003 bd3 ba1.3k sqft410 Murray Ln, Counce, TN 38326For Sale
 MLS ID #10227863, Jamie Purvis, Justin Johnson Realty. MAAR
 - $299,9003 bd2 ba1.4k sqft325 Murray Ln, Counce, TN 38326For Sale
 MLS ID #3178919, Justin Johnson. RealTracs MLS as distributed by MLS GRID
 - $259,0002 bd2 ba1k sqft80 Contreau Rd, Counce, TN 38326For Sale
 MLS ID #26-3611, Brenda Bailey Hamm, Crye-Leike Pickwick Lake. NMMLS
 - $339,0003 bd3 ba1.8k sqft230 Chance Cv, Counce, TN 38326For SaleMLS ID #3216114, Justin Johnson. RealTracs MLS as distributed by MLS GRID
- $274,0003 bd3 ba1.7k sqft29 County Road 178, Iuka, MS 38852For SaleMLS ID #26-1911, Misty Murray Durham, Property Pros. NMMLS
