Welcome to the home that truly has it all. Perfectly situated on a private, over half-acre lot, this meticulously maintained 4 bedroom, 2.5 bath colonial offers 2,657 square feet of beautifully updated living space, plus a finished basement designed for entertaining, relaxing, and making memories.
From the moment you arrive, you’ll appreciate the impressive curb appeal with a 3-car garage, double-wide driveway, and convenient turnaround. Inside, more than $50,000 in recent upgrades shine throughout the home, including stunning luxury vinyl plank flooring across the entire first floor.
At the heart of the home is the expansive, updated kitchen featuring quartz countertops, abundant cabinetry, and a seamless flow into the dining and family room creating the perfect space for everyday living and effortless entertaining. Upstairs, you’ll find four generously sized bedrooms, including a spacious primary suite complete with a walk-in closet and private en-suite bath. A second full bathroom and a finished bonus room providing endless flexibility for a home office, playroom, media room, or additional living space. The finished basement expands your living area even further with a large game room while still offering plenty of storage space.
Step outside and prepare to fall in love with your own private backyard oasis. Nestled on over half an acre, this incredible outdoor retreat features an inground pool, hot tub, expansive patio, cozy firepit, covered pergola with a TV, and a sprawling yard surrounded by privacy creating the ultimate setting for summer gatherings, quiet evenings, and unforgettable moments.
This is more than just a home, it’s a lifestyle. Offering exceptional indoor and outdoor living with thoughtful updates throughout, 95 Blue Aspen Way is everything you’ve been searching for and so much more. Delayed negotiations Tuesday August 4th @ 12pm.
Pending
$525,000
95 Blue Aspen Way, Rochester, NY 14612
4beds
2,657sqft
Single Family Residence
Built in 2012
0.62 Acres Lot
$-- Zestimate®
$198/sqft
$-- HOA
What's special
Inground poolPrivate backyard oasisFour generously sized bedroomsExpansive patioHot tubCozy firepitImpressive curb appeal
- 56 days
- 200
- 0
Zillow last checked:
Listing updated:
Listed by:
Keller Williams Realty Greater Rochester 585-758-8400,
Caitlin E. O'Connor 585-410-3940
Source: NYSAMLSs,MLS#: R1702093 Originating MLS: Rochester
Originating MLS: RochesterFacts & features
Interior
Bedrooms & bathrooms
- Bedrooms: 4
- Bathrooms: 3
- Full bathrooms: 2
- 1/2 bathrooms: 1
- Main level bathrooms: 1
Bedroom 1
- Level: Second
Bedroom 2
- Level: Second
Bedroom 3
- Level: Second
Dining room
- Level: First
Family room
- Level: First
Foyer
- Level: First
Kitchen
- Level: First
Laundry
- Level: First
Heating
- Gas, Forced Air
Cooling
- Central Air
Appliances
- Included: Dryer, Dishwasher, Disposal, Gas Oven, Gas Range, Gas Water Heater, Microwave, Refrigerator, Washer
Features
- Cathedral Ceiling(s), Separate/Formal Dining Room, Entrance Foyer, Hot Tub/Spa, Kitchen Island, Kitchen/Family Room Combo, Storage
- Flooring: Carpet, Ceramic Tile, Luxury Vinyl, Tile, Varies
- Basement: Full,Partially Finished,Sump Pump
- Number of fireplaces: 1
Interior area
- Total structure area: 2,657
- Total interior livable area: 2,657 sqft
Property
Parking
- Total spaces: 3
- Parking features: Attached, Garage, Driveway, Other
- Attached garage spaces: 3
Features
- Levels: Two
- Stories: 2
- Patio & porch: Open, Patio, Porch
- Exterior features: Blacktop Driveway, Fully Fenced, Hot Tub/Spa, Pool, Patio
- Pool features: In Ground
- Has spa: Yes
- Spa features: Hot Tub
- Fencing: Full
Lot
- Size: 0.62 Acres
- Dimensions: 103 x 293
- Features: Rectangular, Rectangular Lot, Residential Lot
Details
- Parcel number: 2628000340400003025100
- Special conditions: Standard
Construction
Type & style
- Home type: SingleFamily
- Architectural style: Colonial
- Property subtype: Single Family Residence
Materials
- Block, Concrete, Vinyl Siding, Copper Plumbing
- Foundation: Block
- Roof: Asphalt,Shingle
Condition
- Resale
- Year built: 2012
Utilities & green energy
- Electric: Circuit Breakers
- Sewer: Connected
- Water: Connected, Public
- Utilities for property: Cable Available, Electricity Connected, High Speed Internet Available, Sewer Connected, Water Connected
Community & HOA
Community
- Subdivision: Autumn Heights South
Location
- Region: Rochester
Financial & listing details
- Price per square foot: $198/sqft
- Tax assessed value: $310,600
- Annual tax amount: $14,450
- Date on market: 7/28/2026
- Cumulative days on market: 56 days
- Listing terms: Cash,Conventional,FHA,VA Loan
Estimated market value
Not available
Estimated sales range
Not available
Not available
Price history
| Date | Event | Price |
|---|---|---|
| 8/5/2026 | Pending sale | $525,000$198/sqft |
Source:  NYSAMLSs #R1702093 Report a problem NYSAMLSs #R1702093 Report a problem | ||
| 7/28/2026 | Listed for sale | $525,000+63.6%$198/sqft |
Source: NYSAMLSs #R1702093 Report a problem | ||
| 12/2/2016 | Sold | $321,000-2.7%$121/sqft |
Source: NYSAMLSs #R321022 Report a problem | ||
| 10/2/2016 | Pending sale | $329,900$124/sqft |
Source: Keller Williams - Greater Rochester West #R321022 Report a problem | ||
| 8/31/2016 | Listed for sale | $329,900+22.2%$124/sqft |
Source: Keller Williams - Greater Rochester West #R321022 Report a problem | ||
| 8/30/2012 | Sold | $270,000$102/sqft |
Source: Public Record Report a problem | ||
Public tax history
| Year | Property taxes | Tax assessment |
|---|---|---|
| 2025 | -- | $310,600 |
| 2024 | -- | $310,600 |
| 2023 | -- | $310,600 -2.9% |
| 2022 | -- | $320,000 |
| 2021 | -- | $320,000 |
| 2020 | -- | $320,000 |
| 2018 | -- | $320,000 |
| 2017 | $7,824 | $320,000 +17.6% |
| 2016 | -- | $272,000 |
| 2015 | -- | $272,000 +0.7% |
| 2014 | -- | $270,000 |
| 2013 | -- | $270,000 +864.3% |
| 2012 | -- | $28,000 |
| 2011 | -- | $28,000 |
| 2010 | -- | $28,000 |
| 2009 | -- | $28,000 |
| 2007 | -- | $28,000 |
Find assessor info on the county website
Monthly payment
Climate risks
Neighborhood: 14612
Nearby schools
Schools provided by the listing agent
- District: Greece
Source: NYSAMLSs. This data may not be complete. We recommend contacting the local school district to confirm school assignments for this home.
Similar homes
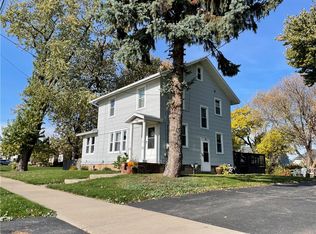
- $599,9004 bd3 ba2.8k sqft1792 Edgemere Dr, Rochester, NY 14612For Sale
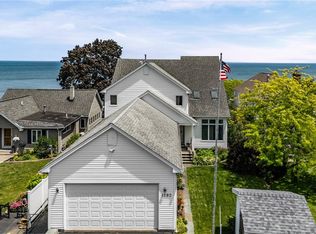
 MLS ID #R1696048, Richard J. Borrelli, Listing by: WCI Realty. NYSAMLSs
 - $575,9004 bd3 ba2.5k sqft767 Old Country Rd, Rochester, NY 14612New Construction
 MLS ID #R1712936, Angela Serratore, Listing by: Blain Realty, Inc.. NYSAMLSs
 - $349,9004 bd3 ba2k sqft29 Forest Glen Dr, Rochester, NY 14612For Sale
 MLS ID #R1708992, Kenneth R. Frank, Listing by: Howard Hanna. NYSAMLSs
 - $379,9004 bd3 ba2.4k sqft471 Red Spruce Ln, Rochester, NY 14616For Sale
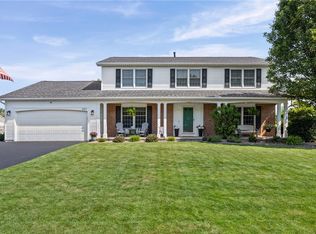 MLS ID #R1713820, Richard J. Borrelli, Listing by: WCI Realty. NYSAMLSs
 - $359,9953 bd3 ba2.3k sqft14 Silver Fox Cir, Rochester, NY 14612For SaleMLS ID #R1714944, Michael Trippany, Listing by: WCI Realty. NYSAMLSs
- $459,9003 bd3 ba2.8k sqft135 Ridgeway Ests, Rochester, NY 14626For SaleMLS ID #R1705066, Anthony C. Butera, Listing by: Keller Williams Realty Greater Rochester. NYSAMLSs
- $474,9004 bd3 ba2.7k sqft115 Queensland Dr, Spencerport, NY 14559For SaleMLS ID #R1714590, Abramo Brom Bianchi, Listing by: Howard Hanna. NYSAMLSs
- $694,0003 bd2 ba3.3k sqft187 Lake Front, Rochester, NY 14617For SaleMLS ID #R1715840, John M. Rosati, Listing by: RE/MAX Realty Group. NYSAMLSs
- $549,0005 bd3 ba2.5k sqft237 Collamer Rd, Hilton, NY 14468For SaleMLS ID #R1703908, Deborah R. Renna-Hynes, Listing by: eXp Realty, LLC. NYSAMLSs
- $450,0004 bd3 ba2.2k sqft21 Coventry Dr, Spencerport, NY 14559For SaleMLS ID #R1712325, Brian Cignarale, Listing by: Berkshire Hathaway HS Zambito. NYSAMLSs
- $499,9003 bd3 ba2.3k sqft36 Meadows End, Webster, NY 14580For SaleMLS ID #R1713695, Matt E. Levandowski, Listing by: Berkshire Hathaway HomeServices Discover Real Estate. NYSAMLSs
- $269,9002 bd2 ba1.5k sqft27 English Station Rd, Rochester, NY 14616For SaleMLS ID #R1716652, Brett M. Robinson, Listing by: Keller Williams Realty Greater Rochester. NYSAMLSs
- $399,9003 bd2 ba2.3k sqft1235 Peck Rd, Hilton, NY 14468For SaleMLS ID #R1716176, Lalla Fitzpatrick, Listing by: RE/MAX Plus. NYSAMLSs
- $264,9903 bd2 ba1.6k sqft48 Holmes Rd, Rochester, NY 14626For SaleMLS ID #R1716797, Talha Shahid, Listing by: Epique Realty Inc.. NYSAMLSs
- $349,9004 bd2 ba2.2k sqft33 Scotch Ln, Rochester, NY 14617For SaleMLS ID #R1714312, G. Harlan Furbush, Listing by: Keller Williams Realty Greater Rochester. NYSAMLSs
- $589,9005 bd3 ba3.1k sqft210 Buck Hill Rd, Rochester, NY 14626For SaleMLS ID #R1684612, Richard J. Testa, Listing by: Howard Hanna. NYSAMLSs
- $299,9002 bd3 ba1.5k sqft55 Cloverdale St, Rochester, NY 14612For SaleMLS ID #R1712760, Jenna Marie Monachino, Listing by: Hallmark Realty Partners. NYSAMLSs
- $539,9003 bd2 ba1.8k sqft898 Lothario Cir, Webster, NY 14580For SaleMLS ID #R1709943, Bryan Dennis, Listing by: Keller Williams Realty Greater Rochester. NYSAMLSs
- $290,9003 bd2 ba1.7k sqft450 Eileen Dr, Rochester, NY 14616For SaleMLS ID #R1712260, Hiba S. Ibrahim, Listing by: Empire Realty Group. NYSAMLSs
- $319,9003 bd2 ba1.7k sqft19 Ezio Dr, Rochester, NY 14606For SaleMLS ID #R1717032, Melissa Parker, Listing by: Howard Hanna. NYSAMLSs
