Located in a wonderful area of Meredith, this gracious home has over 10 acres land and a large barn/garage with storage above. Also included is a separate, attached, sun-filled accessory dwelling with one bedroom, laundry and a Great Room. The primary home has three second level bedrooms plus a large bonus room with bath over the attached garage. Main level includes a living room with wood burning fireplace, a formal dining room and a Country Kitchen that opens to two decks. The setting is lovely with large open spaces and rolling lawns. The detached barn/garage is heated by propane and is perfect for storing cars, boats, toys or for a great workshop. There is a second level which is ideal for storage. A two-bay attached heated garage is oversized and leads to the private attached accessory living area. The location is convenient to shops, restaurants and groceries. It is a special home in sought after Meredith.
Active
Listed by: Coldwell Banker Realty Gilford NH • Susan C Bradley
$1,159,000
95 Blueberry Hill Road, Meredith, NH 03253
3beds
4,191sqft
Single Family Residence
Built in 1996
10.38 Acres Lot
$-- Zestimate®
$277/sqft
$-- HOA
What's special
Two-bay attached heated garageFormal dining roomTwo decksGreat roomThree second level bedroomsOne bedroom
- 10 days
- 1,273
- 89
Zillow last checked:
Listing updated:
Listed by:
Susan C Bradley,
Coldwell Banker Realty Gilford NH Cell:603-493-2873
Source: PrimeMLS,MLS#: 5108499
Facts & features
Interior
Bedrooms & bathrooms
- Bedrooms: 3
- Bathrooms: 5
- Full bathrooms: 3
- 3/4 bathrooms: 1
- 1/2 bathrooms: 1
Heating
- Propane, Oil, Pellet Stove, Solar, Electric, Hot Water, Mini Split
Cooling
- Mini Split
Appliances
- Included: Electric Cooktop, Dishwasher, Dryer, Microwave, Double Oven, Refrigerator, Washer, Gas Stove, Domestic Water Heater, Gas Water Heater, Propane Water Heater, Owned Water Heater, Solar Hot Water
- Laundry: 1st Floor Laundry
Features
- Dining Area, In-Law/ADU, Kitchen Island, Kitchen/Family, Primary BR w/ BA, Natural Light, Walk-In Closet(s)
- Flooring: Carpet, Hardwood, Tile
- Basement: Concrete,Concrete Floor,Slab,Storage Space,Unfinished,Basement Stairs,Interior Entry
- Number of fireplaces: 1
- Fireplace features: Wood Burning, 1 Fireplace
Interior area
- Total structure area: 5,371
- Total interior livable area: 4,191 sqft
- Finished area above ground: 4,191
- Finished area below ground: 0
Video & virtual tour
Property
Parking
- Total spaces: 2
- Parking features: Paved, Auto Open, Direct Entry, Heated Garage, Storage Above, Driveway, Garage, Parking Spaces 1 - 10, Barn, Attached, Detached
- Garage spaces: 2
- Has uncovered spaces: Yes
Features
- Levels: Two
- Stories: 2
- Patio & porch: Porch
- Exterior features: Deck, Garden
- Frontage length: Road frontage: 159
Lot
- Size: 10.38 Acres
- Features: Country Setting, Landscaped, Level
Details
- Additional structures: Barn(s), Outbuilding
- Parcel number: MEREM00S11B0010J
- Zoning description: MN
- Special conditions: Standard
Construction
Type & style
- Home type: SingleFamily
- Architectural style: Colonial
- Property subtype: Single Family Residence
Materials
- Wood Frame, Wood Exterior, Wood Siding
- Foundation: Concrete, Poured Concrete, Concrete Slab
- Roof: Asphalt Shingle
Condition
- New construction: No
- Year built: 1996
Utilities & green energy
- Electric: 150 Amp Service, Circuit Breakers
- Sewer: Leach Field, Private Sewer, Septic Tank
- Utilities for property: Propane
Community & HOA
Location
- Region: Meredith
Financial & listing details
- Price per square foot: $277/sqft
- Tax assessed value: $895,300
- Annual tax amount: $9,508
- Date on market: 9/6/2026
- Road surface type: Paved
Estimated market value
Not available
Estimated sales range
Not available
Not available
Price history
| Date | Event | Price |
|---|---|---|
| 9/6/2026 | Listed for sale | $1,159,000$277/sqft |
Source:  PrimeMLS #5108499 Report a problem PrimeMLS #5108499 Report a problem | ||
Public tax history
| Year | Property taxes | Tax assessment |
|---|---|---|
| 2024 | $9,186 +3.7% | $895,300 |
| 2023 | $8,855 +2.8% | $895,300 +45.2% |
| 2022 | $8,613 +5.7% | $616,500 +1.6% |
| 2021 | $8,151 -4.2% | $606,900 |
| 2020 | $8,509 +1.9% | $606,900 +15.5% |
| 2019 | $8,352 +1.7% | $525,600 |
| 2018 | $8,210 +12% | $525,600 +11.8% |
| 2016 | $7,332 +4.4% | $470,300 +1.5% |
| 2015 | $7,020 +2.1% | $463,500 |
| 2014 | $6,874 +5.3% | $463,500 +2.3% |
| 2013 | $6,526 -1.1% | $452,900 -13.4% |
| 2012 | $6,598 +11.3% | $522,800 +11.6% |
| 2011 | $5,927 +5% | $468,500 +6.2% |
| 2010 | $5,646 +2.1% | $441,100 |
| 2009 | $5,531 +0.5% | $441,100 -8.1% |
| 2008 | $5,503 +6.7% | $480,200 |
| 2006 | $5,157 | $480,200 |
Find assessor info on the county website
Monthly payment
Est. payment
Payment breakdown
Explore the cost of this home by adjusting the details. Changes won't be saved.Climate risks
Neighborhood: 03253
Nearby schools
Schools provided by the listing agent
- Elementary: Inter-Lakes Elementary
- Middle: Inter-Lakes Middle School
- High: Inter-Lakes High School
- District: Inter-Lakes Coop Sch Dst
Source: PrimeMLS. This data may not be complete. We recommend contacting the local school district to confirm school assignments for this home.
- $566,7004 bd2 ba1.6k sqft97 Blueberry Hill Rd, Meredith, NH 03253Off Market
- $960,6003 bd4 ba2.9k sqft93 Blueberry Hill Rd, Meredith, NH 03253Off Market
- $944,3003 bd3 ba2.7k sqft94 Blueberry Hill Rd, Meredith, NH 03253Off Market
- $968,7003 bd3 ba3.5k sqft89 Blueberry Hill Rd, Meredith, NH 03253Off Market
Similar homes

- $899,0005 bd4 ba3.9k sqft257 Meredith Neck Road, Meredith, NH 03253Active
 MLS ID #5107274, Lisa Berry. PrimeMLS
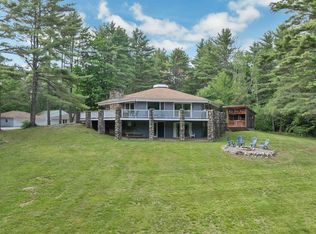
 - $897,0004 bd3 ba3.3k sqft71 Winona Road, Meredith, NH 03253Active
 MLS ID #5094968, The Platinum Group. PrimeMLS
 - $899,0002 bd3 ba3.3k sqft86 Corliss Hill Road, Meredith, NH 03253Active
 MLS ID #5105992, Vandy Garnham. PrimeMLS
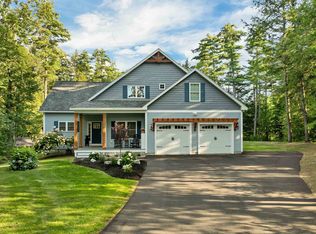
 - $1,085,0004 bd4 ba3.9k sqft33 Beaverside Drive, Center Harbor, NH 03226Active
 MLS ID #5107683, Danielle McIntosh. PrimeMLS
