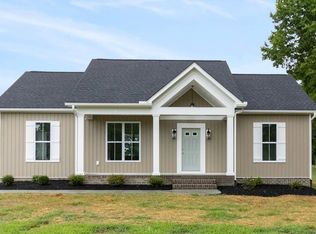
Better than New 2-year-old home with over $70,000 of improvements for new owners to enjoy! Located in the water-access community of Chesapeake Harbor, this fantastic open-concept design has 3 spacious bedrooms and 2 full baths. A HUGE Great Room features vaulted ceilings and flows seamlessly into the gourmet kitchen complete with a large prep island, gray cabinetry, custom backsplash and gorgeous granite countertops. The main-level primary suite includes a generous ensuite bath with custom trim and mirror, an oversized shower and large walk-in closet. Two spacious guest bedrooms share a well-appointed hall bath with granite vanity tops. Upgrades include 2" vinyl blinds, board-and-batton trim and custom mirrors in the baths, laundry room cabinets & whole house generator switch. The recently completed 2-car garage offers built-in workbenches and cabinetry, an oversized attic level storage room with Magic-Stair auto drop down stairs making this space the perfect workshop. The yard backs to community common space and is perfect for outdoor entertaining with endless views, a 12'x16' deck with covered awning, a kayak rack and a new 10' x 20' shed. For the boating and fishing enthusiast in the family, enjoy extra parking spaces for your boat and jet-skis & quick access to Ingram Bay Marina just a stone's throw away. This golf-cart-friendly community offers a true water-oriented lifestyle. Residents enjoy a private waterfront park featuring a sandy beach, pier, picnic tables & fire pits. Owners have Starlink internet & will leave equipment/Breezeline Broadband also available.
Sold for $359,900
$359,900
95 Bowsprit Ln, Heathsville, VA 22473
3beds
1,358sqft
Single Family Residence
Built in 2024
0.57 Acres Lot
$362,800 Zestimate®
$265/sqft
$2,319 Estimated rent
Home value
$362,800
Estimated sales range
Not available
$2,319/mo
Zestimate® history
Owner options
List your home for rent
$2,319/mo
Rent Zestimate®
Find your next renter with Zillow Rental Manager. Plus, with online applications, you can quickly screen prospective tenants – for free.
$2,319/mo
Rent Zestimate®
Refinance and save
$2,374/mo
Est. payment
Refinancing to a lower rate could help reduce your monthly payments and save thousands over the life of the loan.
$2,374/mo
Est. payment
Explore your selling options
Work with a Zillow partner agent
Leverage their expertise and Zillow's premium Showcase listings to get your home seen by more buyers.
Get startedList with your own agent
Get your home in front of millions of buyers by listing it on Zillow.
Learn how to do itSell it yourself
Take full control of how buyers see your home on Zillow by listing For Sale by Owner (FSBO).
List your homeWhat's special
Well-appointed hall bathKayak rackPrivate waterfront parkMain-level primary suiteBoard-and-batton trimFantastic open-concept designGorgeous granite countertops
Zillow last checked:
Listing updated:
Listed by:
Beth Groner 703-615-1150,
Keller Williams Fairfax Gateway
Bought with:
Beth Groner
Keller Williams Fairfax Gateway
Source: Chesapeake Bay & Rivers AOR,MLS#: 202600186Originating MLS: Chesapeake Bay Area MLS
Facts & features
Interior
Bedrooms & bathrooms
- Bedrooms: 3
- Bathrooms: 2
- Full bathrooms: 2
Primary bedroom
- Level: Main
- Dimensions: 14.0 x 14.0
Bedroom 2
- Level: Main
- Dimensions: 12.0 x 11.0
Bedroom 3
- Level: Main
- Dimensions: 12.0 x 11.0
Dining room
- Level: Main
- Dimensions: 11.0 x 13.0
Great room
- Level: Main
- Dimensions: 19.0 x 14.0
Kitchen
- Level: Main
- Dimensions: 12.0 x 12.0
Heating
- Electric, Heat Pump
Cooling
- Central Air, Electric
Appliances
- Included: Dishwasher, Electric Water Heater, Microwave, Oven, Self Cleaning Oven, Stove
- Laundry: Washer Hookup, Dryer Hookup
Features
- Bedroom on Main Level, Ceiling Fan(s), Cathedral Ceiling(s), Dining Area, Granite Counters, High Ceilings, High Speed Internet, Kitchen Island, Bath in Primary Bedroom, Main Level Primary, Recessed Lighting, Wired for Data
- Flooring: Partially Carpeted, Vinyl
- Has basement: No
- Attic: Access Only,None
Interior area
- Total interior livable area: 1,358 sqft
- Finished area above ground: 1,358
- Finished area below ground: 0
Property
Parking
- Total spaces: 2
- Parking features: Attached, Driveway, Garage, Unpaved
- Attached garage spaces: 2
- Has uncovered spaces: Yes
Features
- Levels: One
- Stories: 1
- Patio & porch: Rear Porch, Front Porch, Deck
- Exterior features: Awning(s), Deck, Out Building(s), Storage, Shed, Unpaved Driveway
- Pool features: None
- Fencing: None
- Has view: Yes
- View description: Water
- Has water view: Yes
- Water view: Water
- Waterfront features: Beach Access, Bayfront, Harbor, Water Access
- Body of water: Ingram Bay/Towles Creek
Lot
- Size: 0.57 Acres
- Features: Level
- Topography: Level
Details
- Additional structures: Garage(s), Shed(s), Outbuilding
- Parcel number: 44B10960
Construction
Type & style
- Home type: SingleFamily
- Architectural style: Bungalow,Cottage,Craftsman,Ranch
- Property subtype: Single Family Residence
Materials
- Drywall, Frame, Vinyl Siding
- Roof: Composition
Condition
- Resale
- New construction: No
- Year built: 2024
Utilities & green energy
- Sewer: Septic Tank
- Water: Community/Coop, Shared Well
Community & HOA
Community
- Features: Beach, Common Grounds/Area, Dock, Park
- Security: Smoke Detector(s)
- Subdivision: Chesapeake Harbor
HOA
- Has HOA: Yes
- Services included: Common Areas, Water Access
- HOA fee: $250 annually
Location
- Region: Heathsville
Financial & listing details
- Price per square foot: $265/sqft
- Tax assessed value: $174,400
- Annual tax amount: $1,291
- Date on market: 3/21/2026
- Exclusions: Washer, Dryer, Refrigerator, Ring Doorbell, Curtains
- Ownership: Individuals
- Ownership type: Sole Proprietor
Price history
| Date | Event | Price |
|---|---|---|
| 4/30/2026 | Sold | $359,900$265/sqft |
Source: Chesapeake Bay & Rivers AOR #202600186 Report a problem | ||
| 4/7/2026 | Pending sale | $359,900$265/sqft |
Source: Chesapeake Bay & Rivers AOR #202600186 Report a problem | ||
| 4/7/2026 | Contingent | $359,900$265/sqft |
Source: Northern Neck AOR #119936 Report a problem | ||
| 3/17/2026 | Price change | $359,900-2.7%$265/sqft |
Source: Northern Neck AOR #119936 Report a problem | ||
| 2/25/2026 | Listed for sale | $369,900$272/sqft |
Source: Chesapeake Bay & Rivers AOR #202600186 Report a problem | ||
Public tax history
| Year | Property taxes | Tax assessment |
|---|---|---|
| 2025 | $1,291 +986.3% | $174,400 +868.9% |
| 2024 | $119 +8.2% | $18,000 |
| 2023 | $110 | $18,000 |
| 2022 | $110 | $18,000 |
| 2021 | $110 +3.4% | $18,000 |
| 2020 | $106 -36.8% | $18,000 -36.8% |
| 2019 | $168 | $28,500 |
| 2018 | -- | $28,500 |
| 2017 | -- | $28,500 |
| 2016 | -- | $28,500 |
| 2015 | -- | $28,500 |
| 2014 | -- | $28,500 |
| 2013 | -- | $28,500 |
| 2012 | -- | $28,500 |
| 2011 | -- | $28,500 |
| 2010 | -- | $28,500 |
Find assessor info on the county website
Neighborhood: 22473
Nearby homes
- $400,800-- bd-- ba-- sqft85 Bowsprit Ln, Heathsville, VA 22473Off Market
- $347,700-- bd-- ba-- sqft123 Bowsprit Ln, Heathsville, VA 22473Off Market
- $339,9003 bd2 ba1.5k sqft63 Bowsprit Ln, Heathsville, VA 22473Sold

- $319,9003 bd2 ba1.3k sqft100 Bowsprit Ln, Heathsville, VA 22473Sold
- $19,0000.61 acres0 Bowsprit Ln, Heathsville, VA 22473Sold
- $304,9903 bd2 ba1.3k sqft96 Bowsprit Ln, Heathsville, VA 22473Sold
- $19,0000.61 acres0 Bowsprit Ln #98, Heathsville, VA 22473Sold
- $319,9003 bd2 ba1.3k sqft100 Bowsprit Ln, Wicomico Church, VA 22473Sold
Nearby schools
GreatSchools rating
- 6/10Northumberland Elementary SchoolGrades: PK-5Distance: 9.7 mi
- 5/10Northumberland Middle SchoolGrades: 6-8Distance: 10 mi
- 5/10Northumberland High SchoolGrades: 9-12Distance: 9.9 mi
Schools provided by the listing agent
- Elementary: Northumberland
- Middle: Northumberland
- High: Northumberland
Source: Chesapeake Bay & Rivers AOR. This data may not be complete. We recommend contacting the local school district to confirm school assignments for this home.


Get pre-qualified for a loan
At Zillow Home Loans, we can pre-qualify you in as little as 5 minutes with no impact to your credit score.An equal housing lender. NMLS #10287.
- Virginia
- Northumberland County
- Heathsville
- 22473
- 95 Bowsprit Ln
