The property begins to impress before you even step inside, offering a large driveway with parking for five or more vehicles and a newly installed stone patio area. Upon entering, you are welcomed into an open living, dining, and kitchen area that provides plenty of flexibility for everyday living and entertaining. Modern finishes can be found throughout the home, including crown molding, wide-plank flooring, recessed lighting, fresh neutral paint, and an abundance of windows that fill the interior with natural light. The kitchen serves as the heart of the home, featuring white shaker-style cabinetry with exceptional storage, quartz countertops, stainless-steel appliances, a herringbone tile backsplash, pendant lighting, and an oversized center island offering additional preparation space and seating. Just beyond the kitchen is the family-room addition, highlighted by a vaulted ceiling, gas fireplace, and matching arched windows that create a bright and welcoming gathering space. This side of the home also includes the spacious primary suite, complete with modern finishes and a spa-inspired private bathroom featuring a soaking tub, tiled stall shower, dual-sink vanity, oversized travertine tile flooring, and a skylight. The opposite wing offers another comfortable living area centered around a stone-surround gas fireplace with an adjoining dry bar and storage niche. Two additional generously sized bedrooms and a second full bathroom (the only room in the home without a major improvement) complete this section of the home. Additional features include a convenient laundry room, a large garage offering parking and storage space, and a separate shed with electricity that could serve as a workshop, hobby area, or private office. Recent improvements include HVAC Installed (2019), Roof (2020) PEX plumbing and a tankless water heater installed in 2021; updated ceiling fans, switches, and outlets in 2021; a new Andersen front door installed in 2022; a new garbage disposal in 2023; and updated crawl-space insulation in 2024. Conveniently located just a short drive from the Delaware Bay, Cape May, Wildwood, and the many beaches, restaurants, shops, and attractions found throughout Cape May County, this property offers space, flexibility, and the opportunity to enjoy shore living throughout the year.
Under contract
$425,000
95 Breakwater Pl, Cape May, NJ 08204
3beds
2,000sqft
Manufactured Home
Built in 1982
5,632 Square Feet Lot
$423,400 Zestimate®
$213/sqft
$100/mo HOA
What's special
Modern finishesGas fireplaceVaulted ceilingRecessed lightingSeparate shed with electricityConvenient laundry roomTiled stall shower
- 51 days
- 154
- 3
Likely to sell faster than
Zillow last checked:
Listing updated:
Listed by:
Frank Gallagher 856-543-5051,
Hometown Realty Associates, LLC
Source: Bright MLS,MLS#: NJCM2007860
Facts & features
Interior
Bedrooms & bathrooms
- Bedrooms: 3
- Bathrooms: 2
- Full bathrooms: 2
- Main level bathrooms: 2
- Main level bedrooms: 3
Basement
- Area: 0
Heating
- Forced Air, Natural Gas
Cooling
- Central Air, Natural Gas
Appliances
- Included: Built-In Range, Dishwasher, Dryer, Microwave, Oven/Range - Gas, Refrigerator, Washer, Tankless Water Heater
- Laundry: Main Level
Features
- Soaking Tub, Ceiling Fan(s), Combination Kitchen/Dining, Entry Level Bedroom, Open Floorplan, Kitchen Island, Primary Bath(s), Upgraded Countertops
- Windows: Skylight(s), Window Treatments
- Has basement: No
- Number of fireplaces: 2
- Fireplace features: Brick, Gas/Propane
Interior area
- Total structure area: 2,000
- Total interior livable area: 2,000 sqft
- Finished area above ground: 2,000
- Finished area below ground: 0
Property
Parking
- Total spaces: 6
- Parking features: Garage Faces Front, Concrete, Attached, Driveway
- Attached garage spaces: 1
- Uncovered spaces: 5
Accessibility
- Accessibility features: Other
Features
- Levels: One
- Stories: 1
- Patio & porch: Patio
- Pool features: None
Lot
- Size: 5,632 Square Feet
Details
- Additional structures: Above Grade, Below Grade
- Additional parcels included: Includes the parcel at 94 Breakwater as well. 2 taxable lots.
- Parcel number: 0500494 0100010C095
- Zoning: RESIDENTIAL
- Special conditions: Standard
Construction
Type & style
- Home type: MobileManufactured
- Architectural style: Ranch/Rambler
- Property subtype: Manufactured Home
Materials
- Vinyl Siding
Condition
- New construction: No
- Year built: 1982
Utilities & green energy
- Electric: 100 Amp Service
- Sewer: Public Sewer
- Water: Public
Community & HOA
Community
- Security: Fire Sprinkler System
- Senior community: Yes
- Subdivision: Bayshore Woods
HOA
- Has HOA: Yes
- HOA fee: $100 monthly
- HOA name: BAYSHORE WOODS COMMUNITY
Location
- Region: Cape May
- Municipality: LOWER TWP
Financial & listing details
- Price per square foot: $213/sqft
- Tax assessed value: $76,300
- Annual tax amount: $1,590
- Date on market: 8/12/2026
- Listing agreement: Exclusive Right To Sell
- Ownership: Fee Simple
Estimated market value
$423,400
$402,000 - $445,000
Not available
Price history
| Date | Event | Price |
|---|---|---|
| 8/23/2026 | Contingent | $425,000$213/sqft |
Source:  Bright MLS #NJCM2007860 Report a problem Bright MLS #NJCM2007860 Report a problem | ||
| 8/12/2026 | Listed for sale | $425,000$213/sqft |
Source: Bright MLS #NJCM2007860 Report a problem | ||
Public tax history
Tax history is unavailable.
Monthly payment
Climate risks
Neighborhood: 08204
Nearby schools
Schools provided by the listing agent
- District: Lower Township Public Schools
Source: Bright MLS. This data may not be complete. We recommend contacting the local school district to confirm school assignments for this home.
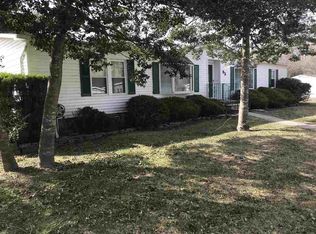
- $422,4003 bd2 ba-- sqft95 Breakwater Pl UNIT 95, Cape May, NJ 08204Off Market
- $425,0003 bd2 ba-- sqft95 Breakwater Pl LOT 10, Cape May, NJ 08204For Sale

- $356,700-- bd-- ba934 sqft93 Breakwater Pl #93, Cape May, NJ 08204Off Market
- $210,1003 bd2 ba934 sqft93 Breakwater Pl, North Cape May, NJ 08204Off Market

Similar homes
- $425,0003 bd3 ba1k sqft100 Sheridan Dr, Cape May, NJ 08204For Sale
 MLS ID #262005, Theresa L. Senico, ABR,GRI,SRES, deSatnick Real Estate LLC - Lower Township. CMCAOR
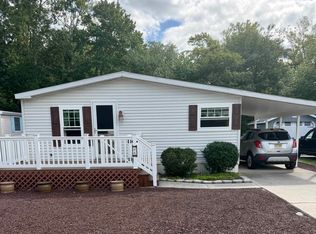
 - $359,9002 bd2 ba1k sqft6 Brucker Dr N, Cape May, NJ 08204For Sale
 MLS ID #262645, Christina Cavalier, FARRELL REALTY. CMCAOR
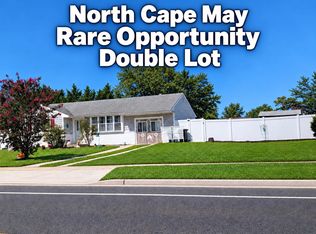
 - $474,9003 bd1 ba1k sqft3608 Bayshore Rd N, Cape May, NJ 08204For Sale
 MLS ID #262357, Lawrence 'Larry' Sarlo, Tesla Realty Group, LLC. CMCAOR
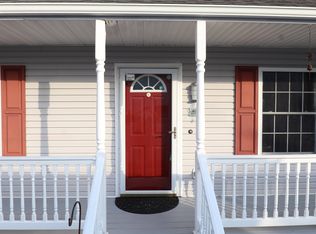
 - $389,9003 bd2 ba1.6k sqft405 Millman Blvd, Del Haven, NJ 08251For Sale
 MLS ID #262811, Rebecca A. Estes, HOMESMART FIRST ADVANTAGE. CMCAOR
 - $559,0003 bd3 ba1.8k sqft120 Utah Ave, Villas, NJ 08251For Sale
 MLS ID #NJCM2007984, Billy SMITH, Honest Real Estate. Bright MLS
 - $499,9994 bd2 ba1.7k sqftNone Available, Cape May Court House, NJ 08210For SaleMLS ID #NJCM2007584, Dagmer Chew, Homestead Real Estate Co Inc.. Bright MLS
- $419,9904 bd3 ba2.3k sqft115 Scotty Blvd, Rio Grande, NJ 08242New ConstructionMLS ID #NJCM2007856, Randi Jobes, D.R. Horton Realty of New Jersey. Bright MLS
