Skip main navigation
Off market
  • $917,800

    95 Brittany Ln, Glenmoore, PA 19343

    4beds
    5,122sqft
    SingleFamily
    Built in 2008
    0.4 Acres Lot
    $917,800 Zestimate®
    $179/sqft
    $5,401 Estimated rent

    Home value

    $917,800

    $872,000 - $973,000

    $5,401/mo

    Zestimate® history
    Loading
    Loading...

    Owner options

    List your home for rent

    $5,401/mo

    Rent Zestimate®

    Find your next renter with Zillow Rental Manager. Plus, with online applications, you can quickly screen prospective tenants – for free.

    Learn more

    $5,401/mo

    Rent Zestimate®

    Refinance and save

    $5,925/mo

    Est. payment

    Refinancing to a lower rate could help reduce your monthly payments and save thousands over the life of the loan.

    See today's rates

    $5,925/mo

    Est. payment

    Explore your selling options

    Work with a Zillow partner agent

    Leverage their expertise and Zillow's premium Showcase listings to get your home seen by more buyers.

    Get started

    List with your own agent

    Get your home in front of millions of buyers by listing it on Zillow.

    Learn how to do it

    Sell it yourself

    Take full control of how buyers see your home on Zillow by listing For Sale by Owner (FSBO).

    List your home

    What's special

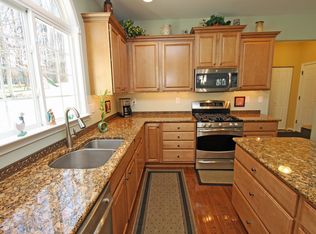
    At the edge of the HIGHSPIRE ESTATES with convenience and privacy, this pristine property belongs to meticulous owners, and you should make it yours today!!! Situated in Award Winning Downingtown School District with "reasonable taxes" the reason to make it yours just gets better and better! Don't you want to live where you can be in the hot tub right outside of the family room and no one can see you? Would love to own a home in a neighborhood, and on the edge of it, you are a stones-throw from a walking trail and a wide open field of dreams type community open space right across the street from you. 95 Brittany has all of that and so much more. This magnificent center hall exclusive Executive HOME has notable formal features with an elegant staircase, wainscoting, hardwood floors, a butlers pantry, a wide open mud room/laundry room combo with a valet and built-in cabinets, AND a three car garage. Lets talk about the kitchen! All new stainless steel appliances were purchased and installed by the current owner just recently. The OVEN is a "smart one". Use your phone to preheat your oven on your way home. The large center island is perfect for the in-house chef. The gigantic kitchen "the HEART of your house", overflows to a fabulous breakfast room, den with a fireplace and - on the other side a big expansive family room with a back staircase. Adorning the family room is another fireplace and soaring windows with newly installed custom remote control window treatments. Interior French doors lead to the home office. Even that has wainscoting, three-piece crown molding and wooden blinds plus its own patio outdoor space. The second floor has a Master Bedroom suite with a separate sitting room (currently being used as a 2nd home office), two large walk-in closets with a custom closet organizer system and a Master Bathroom with a water closet, a large spa shower (which the owners squeegee each and every day), steeping tub, and its own linen closet. The other bedrooms ...., each has its own bathroom yes, you got it -- no fighting over toothbrushing time and nobody is moving your stuff! Each bedroom has a ceiling fan and custom window treatments. Note the closet organizers and recessed lights in each bedroom as well as the extra linen closet in the hall back stairs. Outside there is a two-tiered Trex deck with a built-in hot tub, and steps down to a huge two-tiered stone patio with a built-in grill and wood burning fireplace, all privately situated, surrounded by open space and 50% dedicated woodland . As if thats not enough, a ready-for-another-bath framed area in the lower level that has giant windows and a walk out -- perfect to finish to your own specifications and meet your future needs. The house even has the "holiday light package", one switch turns on all the lights in the windows at once. Commuter alert: its only a 10-12 minute ride to the Thorndale train station on South Bailey Rd. The Septa Paoli-Thorndale line stops there, and makes all center city stops (30th Street, Suburban and Jefferson). Its about an hour ride. Septa has designated quiet cars on all peak time trains, great for listening to music or taking a nap. There is also plenty of parking at the Thorndale station. Make this beautiful home yours today!

    This property is off market, which means it's not currently listed for sale or rent on Zillow. This may be different from what's available on other websites or public sources.

    Facts & features

    Interior

    Bedrooms & bathrooms
    • Bedrooms: 4
    • Bathrooms: 5
    • Full bathrooms: 4
    • 1/2 bathrooms: 1
    Heating
    • Forced air, Gas
    Cooling
    • Central
    Appliances
    • Included: Dishwasher, Refrigerator
    Features
    • Flooring: Tile, Carpet, Hardwood
    • Has fireplace: Yes
    Interior area
    • Total interior livable area: 5,122 sqft

    Property

    Parking
    • Total spaces: 3
    • Parking features: Garage - Attached
    Features
    • Exterior features: Stone, Vinyl
    Lot
    • Size: 0.4 Acres
    Details
    • Parcel number: 310601900000

    Construction

    Type & style
    • Home type: SingleFamily
    • Architectural style: Conventional
    Condition
    • Year built: 2008

    Community & HOA

    HOA
    • Has HOA: Yes
    • HOA fee: $42 monthly
    Location
    • Region: Glenmoore

    Financial & listing details

    • Price per square foot: $179/sqft
    • Tax assessed value: $280,250
    • Annual tax amount: $10,054

    Price history

    DateEventPrice
    10/8/2021Sold$755,000+4.2%$147/sqft
    Source: Bright MLS #PACT2001088 Report a problem
    7/3/2021Pending sale$724,900$142/sqft
    Source: Bright MLS #PACT2001088 Report a problem
    6/28/2021Listed for sale$724,900+13.3%$142/sqft
    Source: Bright MLS #PACT2001088 Report a problem
    7/30/2015Sold$640,000-1.5%$125/sqft
    Source: Agent Provided Report a problem
    5/5/2015Pending sale$650,000$127/sqft
    Source: KW Greater West Chester #6565236 Report a problem
    5/1/2015Listed for sale$650,000+4.5%$127/sqft
    Source: KW Greater West Chester #6565236 Report a problem
    4/14/2008Sold$621,756$121/sqft
    Source: Public Record Report a problem

    Public tax history

    YearProperty taxesTax assessment
    2025$10,054 +1.7%$280,250
    2024$9,882 +3.4%$280,250
    2023$9,559 +3%$280,250
    2022$9,279 +2.6%$280,250
    2021$9,046 +190.3%$280,250
    2020$3,116 -64.8%$280,250
    2019$8,842 $280,250
    2018$8,842 +9900.2%$280,250
    2017$88 -98.9%$280,250
    2016$8,337 $280,250
    2015$8,337 $280,250
    2014$8,337 $280,250
    2013-- $280,250 -3.3%
    2012-- $289,830 +4.2%
    2011-- $278,250
    2010-- $278,250 -13.6%
    2009-- $322,070 +1550.8%
    2008-- $19,510
    Find assessor info on the county website

    Neighborhood: 19343

    Nearby schools

    GreatSchools rating
    Get a cash offer in 3 minutes
    Find out how much your home could sell for in as little as 3 minutes with a no-obligation cash offer.
    Estimated market value
    $917,800
    Get a cash offer in 3 minutes
    Find out how much your home could sell for in as little as 3 minutes with a no-obligation cash offer.
    Estimated market value
    $917,800