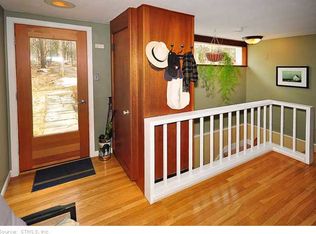
Contemporary Home near UCONN - Modern Living on 3.2 Acres. Experience modern elegance in this striking 4-bedroom, 3-full bath contemporary home, masterfully designed with an open floor plan that seamlessly connects indoor and outdoor spaces. Natural light cascades through expansive windows, highlighting the combined dining room and living room with fireplaces that promise warmth and ambience. Bathed in natural light, the primary bedroom suite becomes a luxurious sanctuary complete with a full bath, double sinks, a cozy sitting area, and a private fireplace, ensuring ultimate comfort and relaxation. Three additional bedrooms boast a shared on-suite bathroom not found in other homes, offering privacy and convenience for all. Set against a backdrop of 3.2 treed acres, this home strikes the perfect balance between solitude and accessibility. Mansfield is home to Mansfield Hollow State Park along with 17+ other parks and forests with miles of hiking trails with Fenton River Trail and Torrey Preserve practically touching this property. A detached two-car garage caters to ample storage needs. While you'll relish in the home's private setting, you'll also appreciate its proximity to UCONN. Embrace sophisticated living in a serene environment, all while being near the heart of it all.
Sold for $462,000
Zillow last checked:
Listing updated:
Bought with:
Dana Dunnack, RES.0820690
Northeast Property Group
Source: Smart MLS,MLS#: 170594760
Price history
| Date | Event | Price |
|---|---|---|
| 1/4/2024 | Sold | $462,000$129/sqft |
Source:  Smart MLS #170594760 Report a problem Smart MLS #170594760 Report a problem | ||
| 12/4/2023 | Pending sale | $462,000$129/sqft |
Source: Smart MLS #170594760 Report a problem | ||
| 10/18/2023 | Contingent | $462,000$129/sqft |
Source: Smart MLS #170594760 Report a problem | ||
| 9/5/2023 | Listed for sale | $462,000+63%$129/sqft |
Source: Smart MLS #170594760 Report a problem | ||
| 6/27/2014 | Sold | $283,500-5.5%$79/sqft |
Source: Smart MLS #G671495 Report a problem | ||
| 1/15/2014 | Listed for sale | $299,900+1.7%$84/sqft |
Source: RE/MAX East of the River #G671495 Report a problem | ||
| 9/17/2013 | Listing removed | $294,900$83/sqft |
Source: RE/MAX East Of The River #G651208 Report a problem | ||
| 5/15/2013 | Price change | $294,900-1.7%$83/sqft |
Source: RE/MAX East Of The River #G651208 Report a problem | ||
| 4/16/2013 | Pending sale | $299,900$84/sqft |
Source: Ferrigno-Storrs, REALTORS LLC #G618928 Report a problem | ||
| 10/17/2012 | Price change | $299,900-7.7%$84/sqft |
Source: Ferrigno-Storrs, REALTORS LLC #G618928 Report a problem | ||
| 4/12/2012 | Listed for sale | $324,900$91/sqft |
Source: Ferrigno-Storrs, REALTORS LLC #G618928 Report a problem | ||
| 12/3/2011 | Listing removed | $324,900$91/sqft |
Source: Ferrigno-Storrs, REALTORS LLC #G589463 Report a problem | ||
| 9/29/2011 | Price change | $324,900-4.4%$91/sqft |
Source: Ferrigno-Storrs, REALTORS LLC #G589463 Report a problem | ||
| 4/21/2011 | Listed for sale | $339,900-2.9%$95/sqft |
Source: Ferrigno-Storrs, REALTORS LLC #G589463 Report a problem | ||
| 7/19/2006 | Sold | $350,000+75%$98/sqft |
Source: Smart MLS #G423275 Report a problem | ||
| 12/23/2003 | Sold | $200,000$56/sqft |
Source: Public Record Report a problem | ||
Sell for more on Zillow
Get a Zillow Showcase℠ listing at no additional cost and you could sell for .
$532,800
2% more
+$10,656
With Zillow Showcase(estimated)
$543,456
