Welcome to this reimagined home in Westwood Highlands, modern updates in 2025 with sweeping bay-to-ocean views. On an extra-wide 5,549 sq ft lot with possible SB9 split potential* and no side neighbor, it offers privacy and potential. New dual-pane windows and wide European white oak floors create a bright, airy feel. The entry and large two-car garage lead to a grand staircase to the main level. The spacious living room boasts panoramic views, a modern linear fireplace, and recessed lighting, flowing into the dining area and open chef's kitchen with solid-wood dovetail cabinetry, quartz counters, Bosch appliances, breakfast bar, and family room with patio views. An updated half bath completes the main level. Upstairs are four bedrooms, side-by-side laundry hookups, and a bright hall bath. The spa-like primary bath has a custom shower, herringbone tile floor, and soaking tub with waterfall faucet. Extras include a new furnace, central vacuum, and modern finishes. Move-in ready in a scenic neighborhood near Mount Davidson, Sunnyside and West Portal. *Subject to City Approval
Sold for $1,970,000
$1,970,000
95 Burlwood Dr, San Francisco, CA 94127
4beds
2,112sqft
Single Family Residence
Built in 1979
5,549 Square Feet Lot
$1,823,600 Zestimate®
$933/sqft
$7,964 Estimated rent
Home value
$1,823,600
$1.62M - $2.04M
$7,964/mo
Zestimate® history
Owner options
List your home for rent
$7,964/mo
Rent Zestimate®
Find your next renter with Zillow Rental Manager. Plus, with online applications, you can quickly screen prospective tenants – for free.
$7,964/mo
Rent Zestimate®
Refinance and save
$12,474/mo
Est. payment
Refinancing to a lower rate could help reduce your monthly payments and save thousands over the life of the loan.
$12,474/mo
Est. payment
Explore your selling options
Work with a Zillow partner agent
Leverage their expertise and Zillow's premium Showcase listings to get your home seen by more buyers.
Get startedList with your own agent
Get your home in front of millions of buyers by listing it on Zillow.
Learn how to do itSell it yourself
Take full control of how buyers see your home on Zillow by listing For Sale by Owner (FSBO).
List your homeWhat's special
Zillow last checked:
Listing updated:
Listed by:
Jeff Chen DRE #02020235 650-222-6682,
Compass 650-375-1111,
Evangeline Chen DRE #02020360 415-971-5171,
Compass
Bought with:
Dominic Chen, DRE #01991132
BayBlocks Realty
Source: SFAR,MLS#: 425034116 Originating MLS: San Francisco Association of REALTORS
Originating MLS: San Francisco Association of REALTORSFacts & features
Interior
Bedrooms & bathrooms
- Bedrooms: 4
- Bathrooms: 3
- Full bathrooms: 2
- 1/2 bathrooms: 1
Primary bedroom
- Features: Closet
- Area: 0
- Dimensions: 0 x 0
Bedroom 1
- Area: 0
- Dimensions: 0 x 0
Bedroom 2
- Area: 0
- Dimensions: 0 x 0
Bedroom 3
- Area: 0
- Dimensions: 0 x 0
Bedroom 4
- Area: 0
- Dimensions: 0 x 0
Primary bathroom
- Features: Low Flow Plumbing Fixtures, Quartz, Shower Stall(s), Soaking Tub, Tile, Tub, Window
Bathroom
- Features: Low-Flow Toilet(s), Skylight/Solar Tube, Tub w/Shower Over
Dining room
- Features: Breakfast Nook, Dining/Living Combo, Formal Area
- Level: Main
- Area: 0
- Dimensions: 0 x 0
Family room
- Features: Other
- Area: 0
- Dimensions: 0 x 0
Kitchen
- Features: Breakfast Area, Breakfast Room, Kitchen/Family Combo, Quartz Counter, Stone Counters, Synthetic Counter
- Level: Main
- Area: 0
- Dimensions: 0 x 0
Living room
- Features: Sunken, View
- Level: Main
- Area: 0
- Dimensions: 0 x 0
Heating
- Central, Fireplace(s), Gas
Appliances
- Included: Dishwasher, Disposal, Free-Standing Electric Range, Free-Standing Refrigerator, Range Hood, Microwave
- Laundry: Hookups Only, Laundry Closet, Upper Level
Features
- Central Vacuum, Wet Bar
- Flooring: Tile, Wood
- Windows: Bay Window(s), Double Pane Windows
- Basement: Partial
- Number of fireplaces: 1
- Fireplace features: Electric, Insert, Living Room
Interior area
- Total structure area: 2,112
- Total interior livable area: 2,112 sqft
Property
Parking
- Total spaces: 2
- Parking features: Driveway, Attached, Enclosed, Garage Door Opener, Garage Faces Front, Side By Side, On Site (Single Family Only)
- Attached garage spaces: 2
- Has uncovered spaces: Yes
Features
- Patio & porch: Uncovered Patio
- Fencing: Chain Link,Fenced,Full,Wood
- Has view: Yes
- View description: Bay, City, Mountain(s), Ocean, Panoramic, San Francisco
- Has water view: Yes
- Water view: Bay,Ocean
Lot
- Size: 5,549 Square Feet
- Features: Split Possible
- Topography: Upslope
Details
- Parcel number: 3005B001A
- Special conditions: Standard
Construction
Type & style
- Home type: SingleFamily
- Architectural style: Contemporary,Modern/High Tech
- Property subtype: Single Family Residence
Materials
- Brick Veneer, Stucco, Wood, Wood Siding
- Foundation: Concrete Perimeter
- Roof: Flat
Condition
- Updated/Remodeled
- New construction: No
- Year built: 1979
Utilities & green energy
- Electric: 220 Volts, 220 Volts in Kitchen, 220 Volts in Laundry
- Sewer: Public Sewer
- Water: Public
- Utilities for property: Cable Available
Green energy
- Energy efficient items: Appliances, Heating, Lighting, Thermostat, Water Heater, Windows
Community & HOA
Community
- Security: Carbon Monoxide Detector(s), Smoke Detector(s)
HOA
- Has HOA: No
Location
- Region: San Francisco
- Elevation: 0
Financial & listing details
- Price per square foot: $933/sqft
- Tax assessed value: $550,490
- Annual tax amount: $7,318
- Date on market: 4/25/2025
- Cumulative days on market: 14 days
- Listing terms: Cash,Conventional
- Total actual rent: 0
- Road surface type: Sidewalk/Curb/Gutter
Price history
| Date | Event | Price |
|---|---|---|
| 8/10/2025 | Listing removed | $8,500$4/sqft |
Source: Zillow Rentals Report a problem | ||
| 7/27/2025 | Listed for rent | $8,500$4/sqft |
Source: Zillow Rentals Report a problem | ||
| 6/6/2025 | Sold | $1,970,000+9.6%$933/sqft |
Source:  SFAR #425034116 Report a problem SFAR #425034116 Report a problem | ||
| 5/12/2025 | Pending sale | $1,798,000$851/sqft |
Source: SFAR #425034116 Report a problem | ||
| 4/25/2025 | Listed for sale | $1,798,000+14.2%$851/sqft |
Source: SFAR #425034116 Report a problem | ||
| 2/19/2025 | Sold | $1,575,000$746/sqft |
Source: Public Record Report a problem | ||
Public tax history
| Year | Property taxes | Tax assessment |
|---|---|---|
| 2025 | $7,318 +2.9% | $550,490 +2% |
| 2024 | $7,111 +1.6% | $539,698 +2% |
| 2023 | $6,997 +2.1% | $529,118 +2% |
| 2022 | $6,852 +1.9% | $518,746 +2% |
| 2021 | $6,728 -0.7% | $508,576 +1% |
| 2020 | $6,773 +3.5% | $503,405 +2% |
| 2019 | $6,545 +3.5% | $493,535 +2% |
| 2018 | $6,326 +7.7% | $483,859 +2% |
| 2017 | $5,871 +2% | $474,372 +2% |
| 2016 | $5,754 +1.3% | $465,072 +1.5% |
| 2015 | $5,680 +2.7% | $458,088 +2% |
| 2014 | $5,530 | $449,115 +0.5% |
| 2013 | -- | $447,086 +2% |
| 2012 | -- | $438,320 +2% |
| 2011 | -- | $429,726 +0.8% |
| 2010 | -- | $426,517 -0.2% |
| 2009 | -- | $427,530 +2% |
| 2008 | -- | $419,148 +2% |
| 2007 | -- | $410,930 +2% |
| 2006 | -- | $402,873 +2% |
| 2005 | -- | $394,975 +3.9% |
| 2003 | -- | $380,135 +2% |
| 2002 | -- | $372,682 +2% |
| 2001 | -- | $365,376 +2% |
| 2000 | -- | $358,213 |
Find assessor info on the county website
Neighborhood: Sherwood Forest
Nearby homes
- $3,307,4003 bd1 ba3.3k sqft300 Cresta Vista Dr, San Francisco, CA 94127Off Market
- $2,806,8004 bd3 ba3.2k sqft296 Cresta Vista Dr, San Francisco, CA 94127Off Market
- $2,229,7006 bd5 ba2.8k sqft85 Burlwood Dr, San Francisco, CA 94127Off Market
- $1,602,0003 bd2 ba1.3k sqft290 Cresta Vista Dr, San Francisco, CA 94127Off Market
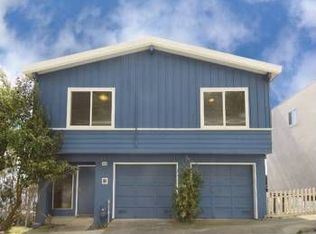
- $2,231,4004 bd2 ba1.6k sqft310 Cresta Vista Dr, San Francisco, CA 94127Off Market
- $1,437,2003 bd2 ba1k sqft284 Cresta Vista Dr, San Francisco, CA 94127Off Market
- $1,597,8002 bd2 ba1.4k sqft79 Burlwood Dr, San Francisco, CA 94127Off Market
- $2,012,700-- bd2 ba2.4k sqft96 Burlwood Dr, San Francisco, CA 94127Off Market
Nearby schools
GreatSchools rating
- 6/10Miraloma Elementary SchoolGrades: K-5Distance: 0.3 mi
- 4/10Denman (James) Middle SchoolGrades: 6-8Distance: 1.1 mi
- 7/10Academy (The)- SF @McateerGrades: 9-12Distance: 0.7 mi
Schools provided by the listing agent
- District: SF School District
Source: SFAR. This data may not be complete. We recommend contacting the local school district to confirm school assignments for this home.
Get a cash offer in 3 minutes
Find out how much your home could sell for in as little as 3 minutes with a no-obligation cash offer.
Estimated market value
$1,823,600
Get a cash offer in 3 minutes
Find out how much your home could sell for in as little as 3 minutes with a no-obligation cash offer.
Estimated market value
$1,823,600
Nearby cities
Nearby neighborhoods
Nearby zip codes
Other San Francisco Topics
