Originally built in 2018 and tastefully expanded in 2025, this beautifully updated 3 bed, 3 full bath home offers the perfect blend of modern construction and thoughtfully designed new living space on 2.32 acres in Richmond's Carolina section. The open-concept floor plan is ideal for entertaining and features engineered hardwood floors & LVP throughout, a gas fireplace, a bright kitchen with slate appliances, pantry & abundant white cabinetry. There is also a home gym with an infrared sauna. The first floor primary suite offers a private retreat with his-and-hers walk-in closets and a beautifully appointed ensuite bath with a walk-in curbless shower. Step outside to enjoy the brand-new patio, custom fire pit, 6 person hot tub, freshly laid sod, and fenced in yard with plenty of room to expand, entertain, or simply enjoy the peaceful surroundings. An oversized 6-car garage plus extensive additional parking provides ample space for vehicles, boats, RVs, trailers, or recreational equipment. Conveniently located minutes from I-95, this home offers easy access to all points North & South, URI, the Kingston Train Station, & South County's award-winning beaches. Outdoor enthusiasts will appreciate nearby Arcadia Management Area, Wood River, hiking, fishing, biking, golf, BMX track & countless recreational opportunities.
Pending
Price cut: $24.1K (9/10)
$774,900
95 Buttonwoods Rd, Richmond, RI 02898
3beds
3,164sqft
Single Family Residence
Built in 2018
2.32 Acres Lot
$-- Zestimate®
$245/sqft
$-- HOA
What's special
Gas fireplaceBrand-new patioCustom fire pitHis-and-hers walk-in closetsFreshly laid sod
- 19 days
- 997
- 38
Zillow last checked:
Listing updated:
Listed by:
Dena DiSano 401-787-2948,
Edge Realty RI
Source: StateWide MLS RI,MLS#: 1422921
Facts & features
Interior
Bedrooms & bathrooms
- Bedrooms: 3
- Bathrooms: 3
- Full bathrooms: 3
Bathroom
- Features: Bath w Shower Stall, Bath w Tub & Shower
Heating
- Bottle Gas, Baseboard, Zoned
Cooling
- Ductless, Window Unit(s)
Appliances
- Included: Tankless Water Heater, Dishwasher, Dryer, Exhaust Fan, Microwave, Oven/Range, Refrigerator, Washer
Features
- Wall (Plaster), Stairs, Plumbing (PVC), Insulation (Ceiling), Insulation (Walls), Ceiling Fan(s), Sauna
- Flooring: Ceramic Tile, Hardwood, Laminate, Vinyl
- Windows: Storm Window(s), Skylight(s)
- Basement: Partial,Interior and Exterior,Finished,Bath/Stubbed,Bedroom(s),Laundry
- Number of fireplaces: 1
- Fireplace features: Gas
Interior area
- Total structure area: 2,852
- Total interior livable area: 3,164 sqft
- Finished area above ground: 2,852
- Finished area below ground: 312
Video & virtual tour
Property
Parking
- Total spaces: 18
- Parking features: Attached, Garage Door Opener
- Attached garage spaces: 6
Features
- Patio & porch: Deck, Patio
- Spa features: Hot Tub
- Fencing: Fenced
Lot
- Size: 2.32 Acres
- Features: Wooded
Details
- Parcel number: RICHM04CB022L000
- Zoning: R2
- Other equipment: Hot Tub, Fuel Tank(s), Sauna
Construction
Type & style
- Home type: SingleFamily
- Architectural style: Cape Cod
- Property subtype: Single Family Residence
Materials
- Plaster, Vinyl Siding
- Foundation: Concrete Perimeter
Condition
- New construction: No
- Year built: 2018
Utilities & green energy
- Electric: 200+ Amp Service
- Sewer: Septic Tank
- Water: Private, Well
Community & HOA
Community
- Features: Golf, Highway Access, Private School, Public School, Railroad, Recreational Facilities, Restaurants, Schools, Near Shopping
- Subdivision: Carolina
HOA
- Has HOA: No
Location
- Region: Richmond
Financial & listing details
- Price per square foot: $245/sqft
- Tax assessed value: $341,000
- Annual tax amount: $5,002
- Date on market: 9/10/2026
- Inclusions: Available for immediate occupancy. Square footage taken rom the floor plans since addition was recently completed.
Estimated market value
Not available
Estimated sales range
Not available
Not available
Price history
| Date | Event | Price |
|---|---|---|
| 9/18/2026 | Pending sale | $774,900$245/sqft |
Source:  StateWide MLS RI #1422921 Report a problem StateWide MLS RI #1422921 Report a problem | ||
| 9/14/2026 | Contingent | $774,900$245/sqft |
Source: StateWide MLS RI #1422921 Report a problem | ||
| 9/10/2026 | Price change | $774,900-3%$245/sqft |
Source: StateWide MLS RI #1422921 Report a problem | ||
| 8/7/2026 | Listed for sale | $799,000$253/sqft |
Source: StateWide MLS RI #1419535 Report a problem | ||
Public tax history
| Year | Property taxes | Tax assessment |
|---|---|---|
| 2025 | $5,002 | $341,000 |
| 2024 | $5,002 -0.6% | $341,000 |
| 2023 | $5,033 -4.2% | $341,000 +33.6% |
| 2022 | $5,252 -0.2% | $255,200 |
| 2021 | $5,262 +1.2% | $255,200 |
| 2020 | $5,201 +8.5% | $255,200 +16.5% |
| 2019 | $4,794 +108.6% | $219,100 +103.6% |
| 2018 | $2,298 +7.7% | $107,600 +4.9% |
| 2017 | $2,134 +0.6% | $102,600 +4.3% |
| 2016 | $2,122 +2.3% | $98,400 |
| 2015 | $2,074 +0.7% | $98,400 |
| 2014 | $2,060 +1.3% | $98,400 -4.4% |
| 2013 | $2,033 +3.9% | $102,900 |
| 2012 | $1,957 +2.8% | $102,900 |
| 2011 | $1,903 +7.2% | $102,900 -13.1% |
| 2010 | $1,775 +0.3% | $118,400 |
| 2009 | $1,769 +4.4% | $118,400 |
| 2008 | $1,694 +15.2% | $118,400 +13.6% |
| 2007 | $1,470 | $104,200 |
Find assessor info on the county website
Monthly payment
Est. payment
Payment breakdown
Explore the cost of this home by adjusting the details. Changes won't be saved.Climate risks
Neighborhood: 02898
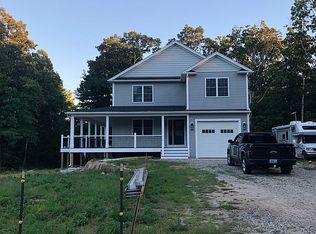
Similar homes
- $874,9003 bd3 ba3k sqft120 Old Mountain Trl, Richmond, RI 02892For Sale

 MLS ID #1423680, The Fooks Team, Coldwell Banker Realty. StateWide MLS RI
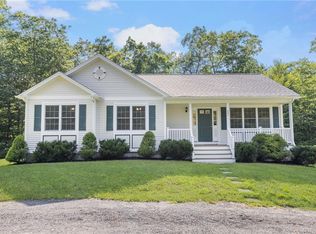
 - $729,0003 bd3 ba2.2k sqft41 Timber Ridge Rd, Charlestown, RI 02813For Sale
 MLS ID #1423420, Team KEY, KEY Real Estate Services. StateWide MLS RI
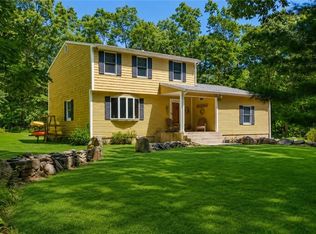
 - $629,9003 bd3 ba1.8k sqft301 Ledge Rd, Coventry, RI 02816For Sale
 MLS ID #1424381, The DiSpirito Team, Engel & Volkers Oceanside. StateWide MLS RI
 - $699,0004 bd3 ba2.1k sqft189 Wolf Rock Rd, Exeter, RI 02822For Sale
 MLS ID #1418890, Steven Rei, RI Real Estate Services. StateWide MLS RI
 - $849,9003 bd3 ba2k sqft4434 A South County Trl, Charlestown, RI 02813For SaleMLS ID #1419816, Dan Saffer, PVD Properties. StateWide MLS RI
- $950,0005 bd4 ba3.6k sqft559 Victory Hwy, West Greenwich, RI 02817For SaleMLS ID #1422192, Jeremiah Blum, William Raveis Inspire. StateWide MLS RI
- $664,9004 bd3 ba2.7k sqft43 Franklin Rd, Scituate, RI 02825For SaleMLS ID #1424471, Christine Corriveau, RE/MAX Properties. StateWide MLS RI
- $679,9003 bd3 ba3.1k sqft653 Ten Rod Rd, Exeter, RI 02822For SaleMLS ID #1423492, Nicholas Varras, RI Real Estate Services. StateWide MLS RI
- $839,9004 bd2 ba3.6k sqft172 Estelle Dr, South Kingstown, RI 02892For SaleMLS ID #1419612, David Cappucci, KEY Real Estate Services. StateWide MLS RI
- $789,0004 bd3 ba2.2k sqft295 Frenchtown Rd, East Greenwich, RI 02818For SaleMLS ID #1423494, Matthew Eliason, Keller Williams South Watuppa. StateWide MLS RI
- $799,9004 bd3 ba3.6k sqft57 Club House Rd, Coventry, RI 02816For SaleMLS ID #1422917, Tracy Sisson, BHHS Pinnacle Realty. StateWide MLS RI
- $799,9004 bd3 ba2.2k sqft14 Elaine Dr, Hopkinton, RI 02833For SaleMLS ID #1411910, Spectrum Real Estate Consultants Team, Keller Williams Leading Edge. StateWide MLS RI
- $624,9003 bd2 ba1.6k sqft58 Sand Turn Rd, South Kingstown, RI 02892For SaleMLS ID #1420886, Jack Silberman, Blue Star Properties. StateWide MLS RI
- $850,0004 bd4 ba3.7k sqft26 Trout Brook Ln, Scituate, RI 02831For SaleMLS ID #1424138, Feng Lei, Green Island Realty, Inc.. StateWide MLS RI
- $729,9003 bd3 ba2.8k sqft151 Hope Rd, Cranston, RI 02921For SaleMLS ID #1422815, Mike Pereira, Long Realty, Inc.. StateWide MLS RI
- $485,0003 bd2 ba2.5k sqft327 Church St, Wood River Junction, RI 02894For SaleMLS ID #1423481, Meghan Povall, Real Broker, LLC. StateWide MLS RI
- $769,9004 bd3 ba2.8k sqft22 Arbor Dr, Coventry, RI 02816For SaleMLS ID #1421635, Tina Hartley, The Mello Group, Inc.. StateWide MLS RI
- $949,0004 bd3 ba3.9k sqft165 Lynn Cir, East Greenwich, RI 02818For SaleMLS ID #1423616, Steven Sitrin, Lila Delman Compass. StateWide MLS RI
- $874,9004 bd3 ba2.5k sqft394 Westmoreland Ln, Kingstown, RI 02874For SaleMLS ID #1422616, The Rachel Jones Team, SKD Real Estate. StateWide MLS RI
- $684,9003 bd2 ba1.6k sqft433 Gravelly Hill Rd, South Kingstown, RI 02879For SaleMLS ID #1422690, Team KEY, KEY Real Estate Services. StateWide MLS RI
