Remarkable, One of a Kind, Ranch home in Moreland Hills! Interior by Residence Artists and renowned Designer Don Doskey. Abundant windows combined with gorgeous White Oak hardwood floors, creates a welcoming and light-filled character throughout the main rooms. Gracious Living room has a custom, lighted display unit for photos or artwork. Oversized Dining room with bayed windows and view of the deck is perfect for hosting large holiday meals or smaller intimate dinners. Amazing eat-in Kitchen designed by Somrak will inspire any Home Chef, with Quartz counters, island and backsplash, ample lighting, loads of cabinets and walk-in pantry. GE Monogram Stainless Steel appliances include double ovens, gas cooktop with Zephyr range hood, built-in refrigerator, and Sharp microwave drawer, all with door to deck and bayed Breakfast area offering a great view of the pool and grounds. Inviting Family room has custom built-in bookshelves and storage, and centerpiece floor to ceiling marble fireplace! First floor Library with two walls of built-in bookshelves has sliders to deck. Primary suite offers a luxurious spa retreat with heated floors, jetted tub, curbless steam shower with Travertine tile, two walk-in closets, and two Quartz vanities. Three spacious bedrooms in hall, each with walk-in closet, with two sharing a Jack and Jill bath, and one with en-suite full bath. Large laundry room by bedrooms, half bath off Kitchen, and Powder room off Foyer complete the main level. Walk-out finished Lower level almost doubles the living space in this home! Spacious Rec Room has room for a pool table, plus any gaming equipment you could imagine! Media room with gas fireplace is perfect for movie nights. Exercise room includes a sauna, full bath and changing room! Bonus room is flanked by Workshop, and huge Storage/Utility room. Heated Gunite in-ground Pool with retractable cover! Triple zoned HVAC! Central Vacuum! Whole house water leak detection system! This Home Has It All!!
Closed
$1,400,000
95 Cableknoll Ln, Moreland Hills, OH 44022
4beds
7,838sqft
Single Family Residence
Built in 1990
2.01 Acres Lot
$1,526,600 Zestimate®
$179/sqft
$7,488 Estimated rent
Home value
$1,526,600
$1.36M - $1.73M
$7,488/mo
Zestimate® history
Owner options
List your home for rent
$7,488/mo
Rent Zestimate®
Find your next renter with Zillow Rental Manager. Plus, with online applications, you can quickly screen prospective tenants – for free.
$7,488/mo
Rent Zestimate®
Refinance and save
$8,159/mo
Est. payment
Refinancing to a lower rate could help reduce your monthly payments and save thousands over the life of the loan.
$8,159/mo
Est. payment
Explore your selling options
Work with a Zillow partner agent
Leverage their expertise and Zillow's premium Showcase listings to get your home seen by more buyers.
Get startedList with your own agent
Get your home in front of millions of buyers by listing it on Zillow.
Learn how to do itSell it yourself
Take full control of how buyers see your home on Zillow by listing For Sale by Owner (FSBO).
List your homeWhat's special
Gas fireplaceHeated gunite in-ground poolExercise roomRec roomHeated floorsMedia roomView of the deck
Zillow last checked:
Listing updated:
Listed by:
Sharon D Friedman sfriedman@bhhspro.com216-338-3233,
Berkshire Hathaway HomeServices Professional Realty
Bought with:
Adam S Kaufman, 351481
Howard Hanna
Donna M Rondini, 2010000627
Howard Hanna
Source: MLS Now,MLS#: 5097883 Originating MLS: Akron Cleveland Association of REALTORS
Originating MLS: Akron Cleveland Association of REALTORSFacts & features
Interior
Bedrooms & bathrooms
- Bedrooms: 4
- Bathrooms: 6
- Full bathrooms: 4
- 1/2 bathrooms: 2
- Main level bathrooms: 5
- Main level bedrooms: 4
Primary bedroom
- Description: Flooring: Carpet
- Features: Built-in Features, Walk-In Closet(s)
- Level: First
- Dimensions: 18 x 17
Bedroom
- Description: Flooring: Carpet
- Features: Built-in Features, Walk-In Closet(s)
- Level: First
- Dimensions: 16 x 13
Bedroom
- Description: Flooring: Carpet
- Features: Walk-In Closet(s)
- Level: First
- Dimensions: 16 x 13
Bedroom
- Description: Flooring: Carpet
- Features: Walk-In Closet(s)
- Level: First
- Dimensions: 15 x 12
Bonus room
- Description: Flooring: Carpet
- Level: Lower
- Dimensions: 29 x 12
Dining room
- Description: Flooring: Hardwood
- Level: First
- Dimensions: 19 x 15
Eat in kitchen
- Description: Flooring: Hardwood
- Features: Breakfast Bar
- Level: First
- Dimensions: 26 x 22
Entry foyer
- Description: Flooring: Hardwood
- Level: First
- Dimensions: 16 x 11
Exercise room
- Description: Flooring: Carpet
- Level: Lower
- Dimensions: 18 x 15
Family room
- Description: Flooring: Hardwood
- Features: Bookcases, Built-in Features, Fireplace
- Level: First
- Dimensions: 24 x 14
Laundry
- Description: Flooring: Luxury Vinyl Tile
- Level: First
- Dimensions: 15 x 6
Library
- Description: Flooring: Carpet
- Features: Bookcases, Built-in Features
- Level: First
- Dimensions: 12 x 12
Living room
- Description: Flooring: Hardwood
- Level: First
- Dimensions: 19 x 15
Media room
- Description: Flooring: Carpet
- Features: Fireplace
- Level: Lower
- Dimensions: 24 x 17
Recreation
- Description: Flooring: Carpet
- Level: Lower
- Dimensions: 37 x 21
Utility room
- Description: Flooring: Concrete
- Level: Lower
- Dimensions: 34 x 33
Workshop
- Description: Flooring: Concrete
- Level: Lower
- Dimensions: 34 x 12
Heating
- Forced Air, Gas
Cooling
- Central Air
Appliances
- Laundry: Main Level
Features
- Breakfast Bar, Bookcases, Built-in Features, Central Vacuum, Double Vanity, Entrance Foyer, Eat-in Kitchen, His and Hers Closets, Kitchen Island, Primary Downstairs, Multiple Closets, Pantry, Storage, Sauna, Wired for Data, Walk-In Closet(s)
- Basement: Full,Finished,Walk-Out Access
- Number of fireplaces: 2
- Fireplace features: Family Room, Gas, Recreation Room
Interior area
- Total structure area: 7,838
- Total interior livable area: 7,838 sqft
- Finished area above ground: 4,538
- Finished area below ground: 3,300
Property
Parking
- Total spaces: 3
- Parking features: Attached, Circular Driveway, Garage
- Attached garage spaces: 3
Features
- Levels: One
- Stories: 1
- Patio & porch: Deck, Front Porch
- Has private pool: Yes
- Pool features: Gunite, Heated, In Ground, Pool Cover
- Has view: Yes
- View description: Trees/Woods
Lot
- Size: 2.01 Acres
Details
- Parcel number: 91111014
- Special conditions: Standard
Construction
Type & style
- Home type: SingleFamily
- Architectural style: Ranch
- Property subtype: Single Family Residence
Materials
- Cedar, Wood Siding
- Foundation: Block
- Roof: Asphalt,Fiberglass
Condition
- Year built: 1990
Utilities & green energy
- Sewer: Public Sewer
- Water: Public
Community & HOA
Community
- Subdivision: Cableknoll Farms Allotment
HOA
- Has HOA: No
Location
- Region: Moreland Hills
Financial & listing details
- Price per square foot: $179/sqft
- Tax assessed value: $852,200
- Annual tax amount: $17,505
- Date on market: 3/17/2025
- Cumulative days on market: 32 days
Price history
| Date | Event | Price |
|---|---|---|
| 6/2/2025 | Sold | $1,400,000-11.1%$179/sqft |
Source:  MLS Now #5097883 Report a problem MLS Now #5097883 Report a problem | ||
| 4/16/2025 | Pending sale | $1,575,000$201/sqft |
Source: MLS Now #5097883 Report a problem | ||
| 3/17/2025 | Listed for sale | $1,575,000-7.1%$201/sqft |
Source: MLS Now #5097883 Report a problem | ||
| 12/13/2024 | Listing removed | $1,695,000$216/sqft |
Source: BHHS broker feed #5077581 Report a problem | ||
| 10/18/2024 | Listed for sale | $1,695,000$216/sqft |
Source: MLS Now #5077581 Report a problem | ||
Public tax history
| Year | Property taxes | Tax assessment |
|---|---|---|
| 2025 | $16,888 -0.1% | $298,270 |
| 2024 | $16,899 -1.1% | $298,270 +16.5% |
| 2023 | $17,088 -0.1% | $256,060 |
| 2022 | $17,109 +1% | $256,060 |
| 2021 | $16,935 -2.9% | $256,060 +4% |
| 2020 | $17,446 +1.2% | $246,190 |
| 2019 | $17,238 -0.8% | $246,190 |
| 2018 | $17,376 -13.5% | $246,190 -13.7% |
| 2017 | $20,082 +0.2% | $285,260 |
| 2016 | $20,043 | $285,260 |
| 2015 | $20,043 +0.3% | $285,260 +3.2% |
| 2014 | $19,984 +1.6% | $276,400 |
| 2013 | $19,663 +2.6% | $276,400 |
| 2012 | $19,164 +1.2% | $276,400 +1.6% |
| 2011 | $18,945 +969.4% | $272,090 |
| 2010 | $1,772 +0.8% | $272,090 |
| 2009 | $1,757 -90.1% | $272,090 -5% |
| 2008 | $17,832 +2.3% | $286,410 |
| 2007 | $17,427 +0% | $286,410 |
| 2006 | $17,423 -2.6% | $286,410 +2.5% |
| 2005 | $17,891 +1.7% | $279,410 |
| 2004 | $17,590 +18.6% | $279,410 |
| 2003 | $14,826 +3.1% | $279,410 +5.4% |
| 2002 | $14,376 -48.4% | $265,160 |
| 2001 | $27,842 | $265,160 |
| 2000 | $27,842 | $265,160 |
Find assessor info on the county website
Neighborhood: 44022
Nearby homes
- $1,414,4005 bd4 ba6.7k sqft85 Cableknoll Ln, Moreland Hills, OH 44022Off Market
- $1,633,9004 bd5 ba7.1k sqft105 Cableknoll Ln, Moreland Hills, OH 44022Off Market
- $726,1004 bd3 ba3.1k sqft255 Meadowood Ln, Moreland Hills, OH 44022Off Market
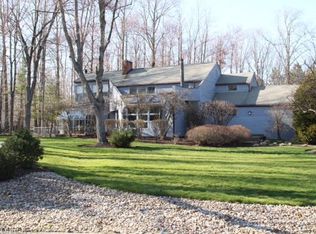
- $1,568,7004 bd4 ba5.2k sqft75 Cableknoll Ln, Moreland Hills, OH 44022Off Market
- $703,6004 bd3 ba3.1k sqft245 Meadowood Ln, Moreland Hills, OH 44022Off Market
- $477,0003 bd2 ba1.5k sqft32870 Hiram Trl, Moreland Hills, OH 44022Off Market
- $425,5003 bd2 ba2.5k sqft32970 Hiram Trl, Moreland Hills, OH 44022Off Market
- $1,446,6005 bd4 ba6.8k sqft65 Cableknoll Ln, Moreland Hills, OH 44022Off Market
Nearby schools
GreatSchools rating
- 10/10Moreland Hills Elementary SchoolGrades: K-5Distance: 0.8 mi
- 9/10Ballard Brady Middle SchoolGrades: 6-8Distance: 0.8 mi
- 9/10Orange High SchoolGrades: 9-12Distance: 0.8 mi
Schools provided by the listing agent
- District: Orange CSD - 1823
Source: MLS Now. This data may not be complete. We recommend contacting the local school district to confirm school assignments for this home.
Get a cash offer in 3 minutes
Find out how much your home could sell for in as little as 3 minutes with a no-obligation cash offer.
Estimated market value
$1,526,600
Get a cash offer in 3 minutes
Find out how much your home could sell for in as little as 3 minutes with a no-obligation cash offer.
Estimated market value
$1,526,600
- Ohio
- Cuyahoga County
- Moreland Hills
- 44022
- 95 Cableknoll Ln
Nearby cities
Nearby zip codes
Other Moreland Hills Topics
