Incredible Value! Smart updates, spacious living - ready for your touch! Nestled on 1.43 acres of beautifully flat, level land, this delightful 3-bedrm, 2-bathrm home offers comfort, charm & endless possibilities. Whether you're looking to settle in right away or personalize over time, this home is ready for its next chapter & yours. The heavy lifting is already done! Enjoy the gleam of newly refinished hardwood flrs, New Carpet in family room, the warmth of a new oil furnace (2021), peace of mind with a newer roof (2015), Anderson windows & sliding patio door (2015), updated vinyl siding (2015), newer oil tank (2002) & submersible well pump (2001). A generator w/hookup ensures you're always covered. Step outside & imagine sipping your morning coffee on the back deck while listening to the sounds of nature, or hosting a gathering on the inviting stone patio w/room for grilling, while playing baseball or football in the expansive backyard. Inside, the 1,560 sq ft offer a flexible layout designed to fit your lifestyle - cozy up by the wood-burning fireplace in the family rm on chilly nights or stretch out in the spacious living rm for movie nights or get-togethers. Located on a quiet, peaceful road yet just mins from charming Granby town center, you'll enjoy the best of both worlds: privacy & convenience. Explore nearby treasures like Enders State Forest & its stunning waterfalls, local farms & hiking trails. Amazing opportunity. Highest & Best Offers by Tues. 8/12 at noon.
Sold for $377,000
$377,000
95 Canal Road, Granby, CT 06035
3beds
1,560sqft
Single Family Residence
Built in 1969
1.43 Acres Lot
$393,500 Zestimate®
$242/sqft
$3,050 Estimated rent
Home value
$393,500
$358,000 - $433,000
$3,050/mo
Zestimate® history
Owner options
List your home for rent
$3,050/mo
Rent Zestimate®
Find your next renter with Zillow Rental Manager. Plus, with online applications, you can quickly screen prospective tenants – for free.
$3,050/mo
Rent Zestimate®
Refinance and save
$2,874/mo
Est. payment
Refinancing to a lower rate could help reduce your monthly payments and save thousands over the life of the loan.
$2,874/mo
Est. payment
Explore your selling options
Work with a Zillow partner agent
Leverage their expertise and Zillow's premium Showcase listings to get your home seen by more buyers.
Get startedList with your own agent
Get your home in front of millions of buyers by listing it on Zillow.
Learn how to do itSell it yourself
Take full control of how buyers see your home on Zillow by listing For Sale by Owner (FSBO).
List your homeWhat's special
Wood-burning fireplaceBack deckAnderson windowsInviting stone patioBeautifully flat level landNew oil furnaceFlexible layout
Zillow last checked:
Listing updated:
Listed by:
Margo A. Ross 860-977-0270,
William Raveis Real Estate 860-677-9381
Bought with:
Robin E. Zatony, REB.0788170
Dowd Realty Group, Inc.
Source: Smart MLS,MLS#: 24117711
Facts & features
Interior
Bedrooms & bathrooms
- Bedrooms: 3
- Bathrooms: 2
- Full bathrooms: 2
Primary bedroom
- Features: Hardwood Floor
- Level: Main
- Area: 182.24 Square Feet
- Dimensions: 13.4 x 13.6
Bedroom
- Features: Hardwood Floor
- Level: Main
- Area: 149.5 Square Feet
- Dimensions: 11.5 x 13
Bedroom
- Features: Hardwood Floor
- Level: Main
- Area: 93.15 Square Feet
- Dimensions: 8.1 x 11.5
Bathroom
- Features: Tub w/Shower, Tile Floor
- Level: Main
- Area: 55.2 Square Feet
- Dimensions: 6.9 x 8
Bathroom
- Features: Stall Shower, Vinyl Floor
- Level: Lower
- Area: 39 Square Feet
- Dimensions: 5 x 7.8
Family room
- Features: Fireplace, Patio/Terrace, Sliders, Wall/Wall Carpet
- Level: Lower
- Area: 349.58 Square Feet
- Dimensions: 15.4 x 22.7
Kitchen
- Features: Vinyl Floor
- Level: Main
- Area: 174 Square Feet
- Dimensions: 11.6 x 15
Living room
- Features: Hardwood Floor
- Level: Main
- Area: 275.1 Square Feet
- Dimensions: 13.1 x 21
Heating
- Baseboard, Hot Water, Oil
Cooling
- Window Unit(s)
Appliances
- Included: Oven/Range, Microwave, Refrigerator, Dishwasher, Washer, Dryer, Water Heater
- Laundry: Lower Level
Features
- Basement: Full,Heated,Finished
- Attic: Access Via Hatch
- Number of fireplaces: 1
Interior area
- Total structure area: 1,560
- Total interior livable area: 1,560 sqft
- Finished area above ground: 1,080
- Finished area below ground: 480
Property
Parking
- Total spaces: 2
- Parking features: Attached, Garage Door Opener
- Attached garage spaces: 2
Lot
- Size: 1.43 Acres
- Features: Few Trees, Level, Open Lot
Details
- Parcel number: 1937415
- Zoning: R30
Construction
Type & style
- Home type: SingleFamily
- Architectural style: Ranch
- Property subtype: Single Family Residence
Materials
- Vinyl Siding
- Foundation: Concrete Perimeter, Raised
- Roof: Asphalt
Condition
- New construction: No
- Year built: 1969
Utilities & green energy
- Sewer: Septic Tank
- Water: Well
- Utilities for property: Cable Available
Community & HOA
Community
- Features: Health Club, Library, Medical Facilities, Park, Playground, Public Rec Facilities
HOA
- Has HOA: No
Location
- Region: Granby
Financial & listing details
- Price per square foot: $242/sqft
- Tax assessed value: $178,710
- Annual tax amount: $6,114
- Date on market: 8/7/2025
Price history
| Date | Event | Price |
|---|---|---|
| 9/5/2025 | Sold | $377,000+7.7%$242/sqft |
Source:  Smart MLS #24117711 Report a problem Smart MLS #24117711 Report a problem | ||
| 8/14/2025 | Pending sale | $349,900$224/sqft |
Source:  William Raveis Real Estate, Mortgage & Insurance #24117711 Report a problem William Raveis Real Estate, Mortgage & Insurance #24117711 Report a problem | ||
| 8/7/2025 | Listed for sale | $349,900$224/sqft |
Source: Smart MLS #24117711 Report a problem | ||
Public tax history
| Year | Property taxes | Tax assessment |
|---|---|---|
| 2025 | $6,114 +3.3% | $178,710 |
| 2024 | $5,921 +3.9% | $178,710 |
| 2023 | $5,699 +3.2% | $178,710 +29.4% |
| 2022 | $5,522 +0.9% | $138,110 |
| 2021 | $5,471 | $138,110 |
| 2020 | $5,471 | $138,110 |
| 2019 | $5,471 +2.4% | $138,110 |
| 2018 | $5,343 +7.9% | $138,110 +5.8% |
| 2017 | $4,950 +2.7% | $130,480 |
| 2016 | $4,820 +2% | $130,480 |
| 2015 | $4,726 +2% | $130,480 |
| 2014 | $4,635 +2% | $130,480 |
| 2013 | $4,545 -3.7% | $130,480 -15.2% |
| 2012 | $4,722 +2% | $153,860 |
| 2011 | $4,631 +2.2% | $153,860 |
| 2010 | $4,533 +0.4% | $153,860 |
| 2009 | $4,516 | $153,860 |
| 2008 | $4,516 +8.4% | $153,860 +32.8% |
| 2007 | $4,167 +3.7% | $115,850 |
| 2006 | $4,017 +3.8% | $115,850 |
| 2005 | $3,871 +4.5% | $115,850 |
| 2004 | $3,704 +4.5% | $115,850 |
| 2003 | $3,545 +18.7% | $115,850 +38.6% |
| 2001 | $2,987 +3.7% | $83,580 |
| 2000 | $2,880 -7.1% | $83,580 -29.8% |
| 1995 | $3,100 | $119,120 |
Find assessor info on the county website
Neighborhood: Salmon Brook
Nearby homes
- $363,3003 bd1 ba1.1k sqft99 Canal Rd, Granby, CT 06035Off Market
- $484,8004 bd3 ba2.4k sqft84 Canal Rd, Granby, CT 06035Off Market
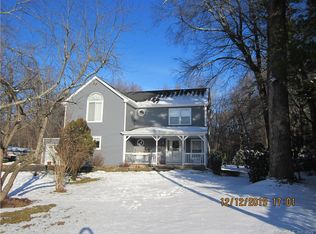
- $490-- bd-- ba-- sqft86 Canal Rd, Granby, CT 06035Off Market
- $338,0002 bd1 ba1.2k sqft82 Canal Rd, Granby, CT 06035Off Market
- $448,1004 bd1 ba1.8k sqft91 Canal Rd, Granby, CT 06035Off Market
- $412,8004 bd1 ba1.5k sqft103 Canal Rd, Granby, CT 06035Off Market
- $600-- bd-- ba-- sqft9 North Rd, East Granby, CT 06026Off Market
- $401,9003 bd2 ba1.7k sqft58 North Rd, East Granby, CT 06026Off Market
Nearby schools
GreatSchools rating
- NAKelly Lane Primary SchoolGrades: PK-2Distance: 2.2 mi
- 8/10Granby Memorial Middle SchoolGrades: 6-8Distance: 1.1 mi
- 10/10Granby Memorial High SchoolGrades: 9-12Distance: 1.1 mi
Schools provided by the listing agent
- High: Granby Memorial
Source: Smart MLS. This data may not be complete. We recommend contacting the local school district to confirm school assignments for this home.
Sell for more on Zillow
Get a Zillow Showcase℠ listing at no additional cost and you could sell for .
$393,500
2% more
+$7,870
With Zillow Showcase(estimated)
$401,370
Sell for more on Zillow
Get a Zillow Showcase℠ listing at no additional cost and you could sell for .
$393,500
2% more
+$7,870
With Zillow Showcase(estimated)
$401,370
- Connecticut
- Hartford County
- Granby
- 06035
- Salmon Brook
- 95 Canal Road
