Welcome to this impeccably maintained, sprawling Colonial situated in the heart of Watertown. Boasting 4,321 square feet of living space, this home offers a perfect blend of timeless design and modern comfort. The main level features a spacious chef's kitchen complete with an island, breakfast nook and a butler's kitchen for seamless food preparation. The great room boasts a cozy fireplace and sliders leading to a back patio, perfect for indoor-outdoor living. The office/den and formal dining room are elevated with crown molding and recessed lighting, with gleaming hardwood flooring throughout the main level. A half bath and attached three-car garage complete the main floor. The upper level features four spacious bedrooms and four full bathrooms, providing ample room for every lifestyle. Outside, you can enjoy the well-manicured grounds and a private concrete patio, an ideal setting for outdoor entertaining or peaceful relaxation. Built in 2000, this property is a rare opportunity to own a home of this scale and quality in a prime location with beautiful views of the Litchfield Hills.
Accepting backups
$800,000
95 Carola Drive, Watertown, CT 06795
4beds
4,321sqft
Single Family Residence
Built in 2000
1.78 Acres Lot
$-- Zestimate®
$185/sqft
$-- HOA
What's special
Cozy fireplaceCrown moldingRecessed lightingAttached three-car garageWell-manicured groundsBreakfast nookGreat room
- 44 days |
- 219 |
- 5 |
Likely to sell faster than
Zillow last checked:
Listing updated:
Listed by:
THE KIMRON TEAM AT WILLIAM PITT SOTHEBY'S INTERNATIONAL REALTY,
Roland Leal (860)567-0806,
William Pitt Sotheby's Int'l 860-567-0806,
Co-Listing Agent: Kim D'andrea 860-459-4221,
William Pitt Sotheby's Int'l
Source: Smart MLS,MLS#: 24180115
Facts & features
Interior
Bedrooms & bathrooms
- Bedrooms: 4
- Bathrooms: 5
- Full bathrooms: 4
- 1/2 bathrooms: 1
Rooms
- Room types: Laundry
Primary bedroom
- Features: Full Bath, Walk-In Closet(s), Wall/Wall Carpet
- Level: Upper
Bedroom
- Features: Full Bath, Walk-In Closet(s), Wall/Wall Carpet
- Level: Upper
Bedroom
- Features: Full Bath, Walk-In Closet(s), Wall/Wall Carpet
- Level: Upper
Bedroom
- Features: Full Bath, Walk-In Closet(s), Wall/Wall Carpet
- Level: Upper
Dining room
- Features: Hardwood Floor
- Level: Main
Great room
- Features: Fireplace, French Doors, Sliders
- Level: Main
Kitchen
- Features: Breakfast Nook, Granite Counters, Kitchen Island
- Level: Main
Office
- Features: French Doors, Hardwood Floor
- Level: Main
Heating
- Hydro Air, Oil
Cooling
- Central Air
Appliances
- Included: Gas Range, Microwave, Range Hood, Refrigerator, Dishwasher, Washer, Dryer, Water Heater, Humidifier
- Laundry: Main Level
Features
- Wired for Data, Central Vacuum, Open Floorplan
- Basement: Full,Unfinished
- Attic: Pull Down Stairs
- Number of fireplaces: 1
Interior area
- Total structure area: 4,321
- Total interior livable area: 4,321 sqft
- Finished area above ground: 4,321
Property
Parking
- Total spaces: 6
- Parking features: Attached, Driveway, Garage Door Opener, Private
- Attached garage spaces: 3
- Has uncovered spaces: Yes
Features
- Patio & porch: Patio
- Exterior features: Lighting, Stone Wall
Lot
- Size: 1.78 Acres
- Features: Subdivided, Cul-De-Sac, Open Lot
Details
- Parcel number: 2208950
- Zoning: R70
Construction
Type & style
- Home type: SingleFamily
- Architectural style: Colonial
- Property subtype: Single Family Residence
Materials
- Brick
- Foundation: Concrete Perimeter
- Roof: Shingle
Condition
- New construction: No
- Year built: 2000
Utilities & green energy
- Sewer: Septic Tank
- Water: Well
- Utilities for property: Underground Utilities
Community & HOA
Community
- Features: Golf, Lake, Library, Private School(s)
- Security: Security System
- Subdivision: Beth View Estates
HOA
- Has HOA: No
Location
- Region: Watertown
Financial & listing details
- Price per square foot: $185/sqft
- Tax assessed value: $515,690
- Annual tax amount: $15,491
- Date on market: 6/8/2026
Estimated market value
Not available
Estimated sales range
Not available
Not available
Price history
| Date | Event | Price |
|---|---|---|
| 6/8/2026 | Listed for sale | $800,000+0.6%$185/sqft |
Source:  Smart MLS #24180115 Report a problem Smart MLS #24180115 Report a problem | ||
| 12/22/2019 | Listing removed | $795,000$184/sqft |
Source: William Pitt Sotheby's International Realty #170181505 Report a problem | ||
| 4/8/2019 | Listed for sale | $795,000-11.2%$184/sqft |
Source: William Pitt Sotheby's International Realty #170181505 Report a problem | ||
| 10/21/2017 | Listing removed | $895,000$207/sqft |
Source: Westbury Realty CT #W10208362 Report a problem | ||
| 4/2/2017 | Listed for sale | $895,000+1018.8%$207/sqft |
Source: Westbury Realty CT #W10208362 Report a problem | ||
| 10/16/1998 | Sold | $80,000$19/sqft |
Source: Public Record Report a problem | ||
Public tax history
| Year | Property taxes | Tax assessment |
|---|---|---|
| 2025 | $15,491 +5.9% | $515,690 |
| 2024 | $14,630 +6.6% | $515,690 +38.6% |
| 2023 | $13,719 +5.5% | $372,200 |
| 2022 | $13,005 +1.1% | $372,200 |
| 2021 | $12,863 +4.1% | $372,200 |
| 2020 | $12,353 | $372,200 |
| 2019 | $12,353 -3.5% | $372,200 -2.3% |
| 2018 | $12,798 +5.4% | $381,000 |
| 2017 | $12,146 +3.2% | $381,000 |
| 2016 | $11,769 +2.6% | $381,000 |
| 2015 | $11,468 +3.4% | $381,000 |
| 2014 | $11,095 +6.4% | $381,000 -8.4% |
| 2013 | $10,432 +3.5% | $415,800 |
| 2012 | $10,075 +3.9% | $415,800 |
| 2011 | $9,696 +1.8% | $415,800 |
| 2010 | $9,526 +2.4% | $415,800 |
| 2009 | $9,306 -8.5% | $415,800 -0.5% |
| 2008 | $10,171 +7.2% | $417,700 |
| 2007 | $9,490 | $417,700 |
| 2006 | $9,490 +11.5% | $417,700 |
| 2004 | $8,509 +15.2% | $417,700 +46.5% |
| 2003 | $7,387 +5.5% | $285,110 |
| 2001 | $7,002 | $285,110 |
Find assessor info on the county website
Monthly payment
Est. payment
Payment breakdown
Explore the cost of this home by adjusting the details. Changes won't be saved.Climate risks
Neighborhood: 06795
Nearby schools
GreatSchools rating
- 6/10Fletcher W. Judson SchoolGrades: 3-5Distance: 1.7 mi
- 6/10Swift Middle SchoolGrades: 6-8Distance: 2.9 mi
- 4/10Watertown High SchoolGrades: 9-12Distance: 2.6 mi
- $730,3003 bd3 ba3.8k sqft92 Carola Dr, Watertown, CT 06795Off Market
- $661,0003 bd2 ba2.6k sqft81 Carola Dr, Watertown, CT 06795Off Market
- $472,1003 bd1 ba1.6k sqft206 Farmdale Rd, Watertown, CT 06795Off Market
- $681,6003 bd2 ba3.9k sqft75 Fox Run Rd, Watertown, CT 06795Off Market
- $645,2003 bd2 ba3.1k sqft86 Carola Dr, Watertown, CT 06795Off Market
- $434,2003 bd2 ba1.2k sqft190 Farmdale Rd, Watertown, CT 06795Off Market
- $578,7003 bd2 ba1.8k sqft70 Fox Run Rd, Watertown, CT 06795Off Market
- $494,0004 bd3 ba2.4k sqft176 Farmdale Rd, Watertown, CT 06795Off Market
A local agent can set up tours, give advice and negotiate with sellers.
Similar homes
- $789,0004 bd4 ba3k sqft195 Town Line Highway, Watertown, CT 06795For Sale

 MLS ID #24178994, Ken Demirs, Regency Real Estate, LLC. Smart MLS
 - $779,9004 bd4 ba3.2k sqft55 Butternut Lane, Watertown, CT 06795For Sale
 MLS ID #24178706, Ken Demirs, Regency Real Estate, LLC. Smart MLS
 - $874,9004 bd3 ba3.5k sqft193 Stoneybrook Lane, Watertown, CT 06795For Sale
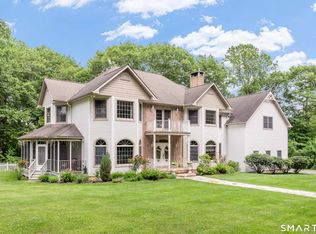 MLS ID #24185421, Sarah C. Hull, Coldwell Banker Realty. Smart MLS
 - $849,0004 bd3 ba4.1k sqft131 Woods Way Drive, Southbury, CT 06488For Sale
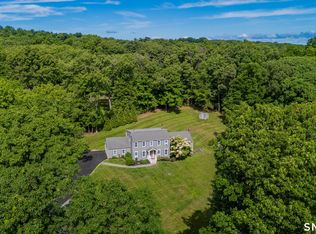 MLS ID #24157178, Jeffrey Boucher, Drakeley Real Estate, Inc.. Smart MLS
 - $729,9004 bd4 ba3.3k sqft168 North Farm Road, Middlebury, CT 06762For SaleMLS ID #24178550, Karen Stanco, Showcase Realty, Inc.. Smart MLS
- $874,9004 bd5 ba3.8k sqft8 Curtiss Meadows, Woodbury, CT 06798For SaleMLS ID #24172449, Joyce Drakeley, Drakeley Real Estate, Inc.. Smart MLS
- $799,9004 bd3 ba4.9k sqft197 Scott Road, Prospect, CT 06712For SaleMLS ID #24189493, Heather Zito, Carbutti & Co., Realtors. Smart MLS
- $599,9003 bd3 ba2.1k sqft325 Georgetown Drive, Watertown, CT 06795For SaleMLS ID #24185698, Lynn LaForme, Regency Real Estate, LLC. Smart MLS
- $879,9003 bd4 ba3.4k sqft25 Avalon Drive, Middlebury, CT 06762For SaleMLS ID #24184419, Connie Widmann, William Raveis Real Estate. Smart MLS
- $459,9004 bd4 ba2.9k sqft287 Cherry Avenue, Watertown, CT 06795For SaleMLS ID #24184504, Jennifer Bundock, Coldwell Banker Realty. Smart MLS
- $819,9004 bd3 ba2.7k sqft83 Valley Stream Lane, Southbury, CT 06488For SaleMLS ID #24167098, Scott Hellriegel, Berkshire Hathaway NE Prop.. Smart MLS
- $724,9994 bd3 ba2.7k sqft33 Pond View Drive, Southbury, CT 06488For SaleMLS ID #24190967, Katie Ruopp, BHGRE Gaetano Marra Homes. Smart MLS
- $745,0004 bd3 ba3k sqft335 Luna Trl Extension, Southbury, CT 06488For SaleMLS ID #24185952, Donna J. Doyle, Keller Williams Realty. Smart MLS
- $879,0004 bd3 ba3.3k sqft240 Patriot Road, Southbury, CT 06488For SaleMLS ID #24184688, David Aurigemma, Regency Real Estate, LLC. Smart MLS
- $800,0004 bd3 ba3.6k sqft16 Palestine Road, Newtown, CT 06470For SaleMLS ID #24183313, Andy Sachs, Compass Connecticut, LLC. Smart MLS
- $779,0005 bd4 ba2.9k sqft74 Quaker Farms Road, Oxford, CT 06478For SaleMLS ID #24187262, Linda A. Mayfield, RE/MAX RISE. Smart MLS
- $799,0004 bd3 ba4.1k sqft890 Woodruff Street, Southington, CT 06489For SaleMLS ID #24182874, Leanne M. Delrosso, Lamacchia Realty. Smart MLS
- $875,0004 bd5 ba4.3k sqft14 Wychwood Lane, Oxford, CT 06478For SaleMLS ID #24177016, Chelsea Curran, Real Broker CT, LLC. Smart MLS
- $726,5004 bd3 ba2.7k sqft2 Sutherland Drive, Newtown, CT 06482For SaleMLS ID #24191808, Connie Widmann, William Raveis Real Estate. Smart MLS
- $829,0004 bd4 ba2.4k sqft4 Fleetwood Lane, Brookfield, CT 06804For SaleMLS ID #24183828, Dennis Guido, Coldwell Banker Realty. Smart MLS
