Skip main navigation
New construction
  • $399,950

    95 Cedar Cir, Mineral, VA 23117

    3beds
    1,407sqft
    : 
    Loading
    Get pre-qualified
    Single Family Residence
    Built in 2026
    0.93 Acres Lot
    $399,600 Zestimate®
    $284/sqft
    $35/mo HOA

    What's special

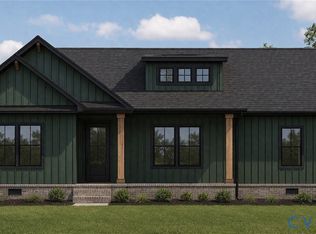
    Welcome to Pine Harbour—Lake Anna living at its finest! This brand-new construction home offers over 1,400 square feet of thoughtfully designed living space, featuring 3 bedrooms and 2 full baths. Currently under construction, buyers still have the exciting opportunity to make selections and add their personal touch. Nestled on nearly an acre in a quiet cul-de-sac, this property is located in a desirable water access community where you can enjoy Lake Anna just a short walk away. The home boasts a spacious open floor plan with a large great room, vaulted ceilings, and an electric fireplace—perfect for relaxing or entertaining. The kitchen is designed with both style and function in mind, featuring granite countertops, stainless steel appliances, and a center island for additional prep and gathering space. LVP flooring flows throughout the main living areas, offering durability and modern appeal. A split-bedroom layout provides privacy, with a comfortable primary suite separate from the additional bedrooms. Additional highlights include a dedicated laundry room and a private rear deck—ideal for enjoying peaceful outdoor living. Don’t miss your chance to own a brand-new home in this sought-after Lake Anna community! Photos are of a previously built model home. Finishes, features, and options shown may vary and are not guaranteed to be included in this home.
    109 days
    |
    1,062
    |
    56
    |

    Zillow last checked:

    Listing updated:

    Listed by:

    Jake Sklar 804-551-0410,

    Hometown Realty 804-730-7195

    Source: CVRMLS,MLS#: 2608284MLS LogoOriginating MLS: Central Virginia Regional MLS

    Loading...

      Facts & features

      Interior

      Bedrooms & bathrooms
      • Bedrooms: 3
      • Bathrooms: 2
      • Full bathrooms: 2
      Other
      • Description: Tub & Shower
      • Level: First
      Heating
      • Electric, Heat Pump
      Cooling
      • Central Air
      Appliances
      • Included: Electric Water Heater
      • Laundry: Washer Hookup, Dryer Hookup
      Features
      • Bedroom on Main Level, Ceiling Fan(s), Cathedral Ceiling(s), Dining Area, Double Vanity, Eat-in Kitchen, Fireplace, Granite Counters, High Ceilings, Kitchen Island, Bath in Primary Bedroom, Main Level Primary, Pantry, Recessed Lighting, Walk-In Closet(s)
      • Flooring: Partially Carpeted, Vinyl
      • Basement: Crawl Space
      • Attic: Access Only
      • Number of fireplaces: 1
      • Fireplace features: Electric
      Interior area
      • Total interior livable area: 1,407 sqft
      • Finished area above ground: 1,407
      • Finished area below ground: 0

      Property

      Parking
      • Parking features: Driveway, Unpaved
      • Has uncovered spaces: Yes
      Features
      • Levels: One
      • Stories: 1
      • Patio & porch: Deck, Porch
      • Exterior features: Deck, Porch, Unpaved Driveway
      • Pool features: None
      Lot
      • Size: 0.93 Acres
      Details
      • Parcel number: 30D195
      • Zoning description: R2
      • Special conditions: Other

      Construction

      Type & style
      • Home type: SingleFamily
      • Architectural style: Ranch
      • Property subtype: Single Family Residence
      Materials
      • Frame, Vinyl Siding
      • Roof: Shingle
      Condition
      • New Construction,Under Construction
      • New construction: Yes
      • Year built: 2026

      Utilities & green energy

      • Sewer: Septic Tank
      • Water: Well

      Community & HOA

      Community
      • Features: Boat Facilities, Common Grounds/Area, Dock, Gated, Lake, Pond
      • Security: Gated Community
      • Subdivision: Pine Harbour
      HOA
      • Has HOA: Yes
      • Services included: Common Areas, Water Access
      • HOA fee: $425 annually
      Location
      • Region: Mineral

      Financial & listing details

      • Price per square foot: $284/sqft
      • Tax assessed value: $42,100
      • Annual tax amount: $303
      • Date on market: 4/1/2026
      • Ownership: Other

        Estimated market value

        $399,600

        $380,000 - $420,000

        $2,368/mo

        Price history

        DateEventPrice
        4/3/2026Listed for sale$399,950+925.5%$284/sqft
        Source: CVRMLS #2608284 Report a problem
        5/27/2023Sold$39,000$28/sqft
        Source: Bright MLS #VALA2003856 Report a problem

        Public tax history

        Tax history is unavailable.

        Monthly payment

        Est. payment

        Payment breakdown

        Explore the cost of this home by adjusting the details. Changes won't be saved.
        All calculations are estimates and provided by Zillow, Inc. for informational purposes only. Actual amounts may vary.
        HOA fees may include property taxes on listings classified as Co-Ops. Contact the listing agent and/or owner for fee details.
        Mortgage interest rates are dependent on a number of factors, including credit score, down payment, and repayment length. Interest rate data provided by Zillow Group Marketplace, Inc. as of 1/1/1970 from various mortgage lenders with which we have lead or other similar arrangements; the Estimated Payment is an average of those rates.
        See how much you could borrow to make a competitive offer.

        Climate risks

        Neighborhood: 23117

        Getting around

        0 / 100
        Car-Dependent
        15 / 100
        Somewhat Bikeable

        Nearby schools

        GreatSchools rating
        Schools provided by the listing agent
        • Elementary: Thomas Jefferson
        • Middle: Louisa
        • High: Louisa

        Source: CVRMLS. This data may not be complete. We recommend contacting the local school district to confirm school assignments for this home.

        A local agent can set up tours, give advice and negotiate with sellers.

        A local lender can help you make sure your offer is ready when you are.

        Browse local experts

        Similar homes