Nestled within the exclusive enclave of Chanteclaire, this exquisite coastal estate epitomizes luxury living in Gulf Breeze Proper. Elevated over 20 feet above sea level and boasting privileged deep water access complete with a covered boat lift, it's a haven for passionate waterfront enthusiasts. Outdoor living takes center stage with sumptuous peacock pavers and sparkling pool, perfectly complemented by an outdoor grill and an expansive covered lanai. Recently transformed by the esteemed collaboration of Kevin Russel Builders & Lacey Phillips Design, no expense was spared bringing a new level of sophistication to every corner. From bespoke inset cabinets by Eastburn Cabinetry to elegant lighting and premium flooring, the craftsmanship exudes timeless luxury. The chef's kitchen, outfitted with two paneled Sub-Zero refrigerators and a 59 inch gas range with griddle, broiler and two ovens will elevate your culinary endeavors to unparalleled heights. Your dream butlers pantry awaits, complete with a Sub-Zero refrigerator, freezers, ice machine, sink, warming drawer, ample storage space, and prep island topped with durable butcher block. Indulge in the waterfront master suite, where a sumptuous calacatta gold marble shower and meticulously crafted custom closet with island ensures every moment is enveloped in lavish comfort. Engineered for enduring quality, this brick residence showcases resilient features such as a new roof and a whole house generator, providing peace of mind for years to come. Completing this extraordinary offering is the impressive 6,000+ bottle wine room with precious red wood and cork floors regulated by it's own HVAC, an elaborate landscaping package by acclaimed Outer Spaces, awe-inspiring library and waterfront office with custom built-ins. This residence offers a rare opportunity to indulge in the coastal lifestyle of your dreams. Immerse yourself in unrivaled luxury and make this sanctuary your own. Welcome to the pinnacle of coastal living!
Sold for $2,995,000
Street View
$2,995,000
95 Chanteclaire Cir, Gulf Breeze, FL 32561
5beds
5,288sqft
Single Family Residence
Built in 1993
0.52 Acres Lot
$3,260,400 Zestimate®
$566/sqft
$6,455 Estimated rent
Home value
$3,260,400
$2.97M - $3.62M
$6,455/mo
Zestimate® history
Owner options
List your home for rent
$6,455/mo
Rent Zestimate®
Find your next renter with Zillow Rental Manager. Plus, with online applications, you can quickly screen prospective tenants – for free.
$6,455/mo
Rent Zestimate®
Refinance and save
$19,738/mo
Est. payment
Refinancing to a lower rate could help reduce your monthly payments and save thousands over the life of the loan.
$19,738/mo
Est. payment
Explore your selling options
Work with a Zillow partner agent
Leverage their expertise and Zillow's premium Showcase listings to get your home seen by more buyers.
Get startedList with your own agent
Get your home in front of millions of buyers by listing it on Zillow.
Learn how to do itSell it yourself
Take full control of how buyers see your home on Zillow by listing For Sale by Owner (FSBO).
List your homeWhat's special
Zillow last checked:
Listing updated:
Listed by:
Sherlyn Waghalter 850-449-4242,
Berkshire Hathaway Home Services PenFed Realty
Bought with:
Sherlyn Waghalter
Berkshire Hathaway Home Services PenFed Realty
Source: PAR,MLS#: 645309
Facts & features
Interior
Bedrooms & bathrooms
- Bedrooms: 5
- Bathrooms: 5
- Full bathrooms: 3
- 1/2 bathrooms: 2
Rooms
- Room types: Office, Wine Storage Room
Primary bedroom
- Level: First
- Area: 342.01
- Dimensions: 21.51 x 15.9
Kitchen
- Level: First
- Area: 307.47
- Dimensions: 18.28 x 16.82
Living room
- Level: First
- Area: 496.41
- Dimensions: 25.34 x 19.59
Heating
- Central
Cooling
- Multi Units, Central Air, Ceiling Fan(s)
Appliances
- Included: Electric Water Heater, Wine Cooler, Built In Microwave, Dishwasher, Double Oven, Freezer, Microwave, Refrigerator
Features
- Flooring: Hardwood, Tile, Carpet
- Windows: Double Pane Windows
- Has basement: No
Interior area
- Total structure area: 5,288
- Total interior livable area: 5,288 sqft
Property
Parking
- Total spaces: 2
- Parking features: 2 Car Garage
- Garage spaces: 2
Features
- Levels: Two
- Stories: 2
- Exterior features: Dock
- Has private pool: Yes
- Pool features: In Ground
- Has view: Yes
- View description: Bay, Bayou, Water
- Has water view: Yes
- Water view: Bay, Bayou, Water
- Waterfront features: Bay, Bayou, Waterfront, Block/Seawall, Boat Lift
- Frontage length: Water Frontage(117)
Lot
- Size: 0.52 Acres
- Features: Central Access
Details
- Parcel number: 053s29058000b000060
- Zoning description: City,Deed Restrictions,Res Single
Construction
Type & style
- Home type: SingleFamily
- Architectural style: Contemporary
- Property subtype: Single Family Residence
Materials
- Brick, Frame
- Foundation: Off Grade
- Roof: Shingle
Condition
- Resale
- New construction: No
- Year built: 1993
Utilities & green energy
- Electric: Circuit Breakers, Copper Wiring
- Sewer: Public Sewer
- Water: Public
Community & HOA
Community
- Subdivision: Chanteclaire
HOA
- Has HOA: Yes
- Services included: Association
- HOA fee: $750 annually
Location
- Region: Gulf Breeze
Financial & listing details
- Price per square foot: $566/sqft
- Tax assessed value: $1,836,040
- Annual tax amount: $18,780
- Price range: $3M - $3M
- Date on market: 5/9/2024
- Road surface type: Paved
Price history
| Date | Event | Price |
|---|---|---|
| 5/21/2024 | Sold | $2,995,000$566/sqft |
Source:  PAR #645309 Report a problem PAR #645309 Report a problem | ||
| 5/9/2024 | Pending sale | $2,995,000+99.7%$566/sqft |
Source: PAR #645309 Report a problem | ||
| 10/14/2019 | Sold | $1,500,000-9.1%$284/sqft |
Source: PAR #556693 Report a problem | ||
| 7/1/2019 | Listed for sale | $1,650,000$312/sqft |
Source: KELLER WILLIAMS REALTY GULF COAST #556693 Report a problem | ||
Public tax history
| Year | Property taxes | Tax assessment |
|---|---|---|
| 2024 | $18,780 +1.6% | $1,446,951 +3% |
| 2023 | $18,476 +2.2% | $1,404,807 +3% |
| 2022 | $18,078 +0.5% | $1,363,890 +3% |
| 2021 | $17,987 +10.9% | $1,324,165 +15.6% |
| 2020 | $16,213 +39.7% | $1,145,930 +33.7% |
| 2019 | $11,604 | $856,943 +1.9% |
| 2018 | $11,604 +0.7% | $840,965 +2.1% |
| 2017 | $11,527 | $823,668 +2.1% |
| 2016 | $11,527 +0.4% | $806,727 +0.7% |
| 2015 | $11,480 -1.7% | $801,119 +0.8% |
| 2014 | $11,678 | $794,761 +1.5% |
| 2013 | -- | $783,016 +1.7% |
| 2012 | -- | $769,927 +3% |
| 2011 | -- | $747,502 +1.5% |
| 2010 | -- | $736,455 +2.7% |
| 2009 | -- | $717,093 +0.1% |
| 2008 | -- | $716,377 |
| 2007 | -- | -- |
| 2006 | -- | -- |
| 2005 | -- | -- |
| 2004 | -- | -- |
| 2003 | -- | -- |
| 2002 | -- | -- |
| 2001 | -- | -- |
| 2000 | -- | -- |
Find assessor info on the county website
Neighborhood: 32561
Nearby homes
- $2,089,9004 bd3 ba3.8k sqft93 Chanteclaire Cir, Gulf Breeze, FL 32561Off Market
- $3,432,7006 bd5 ba6.6k sqft97 Chanteclaire Cir, Gulf Breeze, FL 32561Off Market
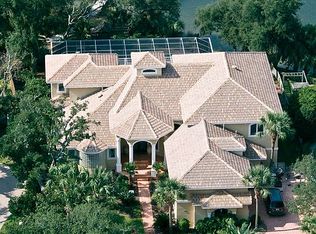
- $3,320,2006 bd7 ba7.2k sqft91 Chanteclaire Cir, Gulf Breeze, FL 32561Off Market

- $1,576,7005 bd5 ba4.3k sqft96 Chanteclaire Cir, Gulf Breeze, FL 32561Off Market
- $4,051,7005 bd6 ba7.4k sqft99 Chanteclaire Cir, Gulf Breeze, FL 32561Off Market
- $1,350,0004 bd4 ba4.3k sqft94 Chanteclaire Cir, Gulf Breeze, FL 32561Sold
- $2,155,0004 bd3 ba3.8k sqft101 Chanteclaire Cir, Gulf Breeze, FL 32561Off Market
- $950,0005 bd3 ba4k sqft92 Chanteclaire Cir, Gulf Breeze, FL 32561Sold
Nearby schools
GreatSchools rating
- 9/10Gulf Breeze Elementary SchoolGrades: PK-5Distance: 0.6 mi
- 8/10Gulf Breeze Middle SchoolGrades: 6-8Distance: 0.7 mi
- 7/10Gulf Breeze High SchoolGrades: 9-12Distance: 0.7 mi
Schools provided by the listing agent
- Elementary: Gulf Breeze
- Middle: GULF BREEZE
- High: Gulf Breeze
Source: PAR. This data may not be complete. We recommend contacting the local school district to confirm school assignments for this home.
Sell for more on Zillow
Get a Zillow Showcase℠ listing at no additional cost and you could sell for .
$3,260,400
2% more
+$65,208
With Zillow Showcase(estimated)
$3,325,608
- Florida
- Santa Rosa County
- Gulf Breeze
- 32561
- 95 Chanteclaire Cir
Nearby cities
Nearby zip codes
Other Gulf Breeze Topics
