Skip main navigation
Closed
  • Listed by: Hero Realty, LLC • Anthony D McGhee • 314-484-0330
    Bought with: United Realty Co.
    Price Unknown

    95 Charbonier Bluffs Dr, Florissant, MO 63031

    3beds
    4,259sqft
    Single Family Residence
    Built in 2006
    0.29 Acres Lot
    $632,100 Zestimate®
    $--/sqft
    $3,515 Estimated rent

    Home value

    $632,100

    $588,000 - $683,000

    $3,515/mo

    Zestimate® history
    Loading
    Loading...

    Owner options

    List your home for rent

    $3,515/mo

    Rent Zestimate®

    Find your next renter with Zillow Rental Manager. Plus, with online applications, you can quickly screen prospective tenants – for free.

    Learn more

    $3,515/mo

    Rent Zestimate®

    Refinance and save

    Refinancing to a lower rate could help reduce your monthly payments and save thousands over the life of the loan.

    See today's rates

    Explore your selling options

    Work with a Zillow partner agent

    Leverage their expertise and Zillow's premium Showcase listings to get your home seen by more buyers.

    Get started

    List with your own agent

    Get your home in front of millions of buyers by listing it on Zillow.

    Learn how to do it

    Sell it yourself

    Take full control of how buyers see your home on Zillow by listing For Sale by Owner (FSBO).

    List your home

    What's special

    Fenced yardFinished spaceIn-ground poolQuiet cul-de-sacGranite countertopsIntegrated sound systemBrick and stone exterior
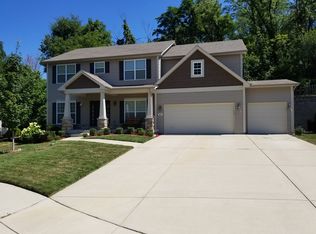
    Tucked at the end of a quiet cul-de-sac in the desirable Charbonier on the Park community, this custom executive ranch offers over 4,200 sq ft of thoughtfully designed living space blending timeless elegance with everyday comfort. The brick and stone exterior, architectural roofline, and professional landscaping create a stately first impression. Inside, you'll find soaring ceilings, hardwood floors, and an expansive open-concept layout perfect for both entertaining and relaxed living. The chef’s kitchen features granite countertops, gas cooktop, walk-in pantry, custom cabinetry, and a spacious breakfast room that flows seamlessly into the warm and inviting family room with fireplace and built-in shelving. A formal dining room adds sophistication for gatherings. The primary suite is a private retreat with dual walk-in closets and a spa-like ensuite offering a soaking tub, separate shower, and double vanities. Two additional bedrooms and full baths on the main level provide flexibility for guests or home office needs. The walk-out lower level expands your living potential with nearly 2,000 sq ft of finished space, including a full bath, sauna, integrated sound system, and abundant storage, perfect for a gym, home theatre, or recreation area. Step outside to your own backyard oasis, complete with an in-ground pool, fenced yard, and patio ideal for entertaining. A three-car garage and refined finishes throughout complete this one-of-a-kind opportunity.

    Zillow last checked:

    Listing updated:

    Listed by:

    Anthony D McGhee 314-484-0330,

    Hero Realty, LLC

    Bought with:

    Juanita A Sykes, 2000168863

    United Realty Co.

    Source: MARIS,MLS#: 25049120MLS LogoOriginating MLS: St. Louis Association of REALTORS

    Facts & features

    Interior

    Bedrooms & bathrooms
    • Bedrooms: 3
    • Bathrooms: 3
    • Full bathrooms: 3
    • Main level bathrooms: 2
    • Main level bedrooms: 3
    Heating
    • Forced Air
    Cooling
    • Central Air
    Appliances
    • Included: Gas Cooktop, Dishwasher, Disposal, Microwave, Oven
    Features
    • Bar, Bookcases, Breakfast Bar, Breakfast Room, Custom Cabinetry, Dining/Living Room Combo, Granite Counters, High Ceilings, Open Floorplan, Other, Pantry, Sauna, Separate Dining, Separate Shower, Soaking Tub, Sound System, Storage, Track Lighting, Walk-In Closet(s), Wet Bar
    • Flooring: Carpet, Ceramic Tile, Wood
    • Basement: Full,Walk-Out Access
    • Number of fireplaces: 1
    • Fireplace features: Family Room
    Interior area
    • Total structure area: 4,259
    • Total interior livable area: 4,259 sqft
    • Finished area above ground: 2,284
    • Finished area below ground: 1,975

    Property

    Parking
    • Total spaces: 3
    • Parking features: Garage - Attached
    • Attached garage spaces: 3
    Features
    • Levels: One
    • Has private pool: Yes
    • Fencing: Back Yard
    Lot
    • Size: 0.29 Acres
    • Dimensions: 150 x 133 x 83 x 25 x 25 x 25 x 36
    • Features: Back Yard, Cul-De-Sac, Front Yard
    Details
    • Parcel number: 07L430094
    • Special conditions: Standard

    Construction

    Type & style
    • Home type: SingleFamily
    • Architectural style: Ranch
    • Property subtype: Single Family Residence
    Materials
    • Brick, Stone Veneer
    • Roof: Architectural Shingle
    Condition
    • Year built: 2006

    Utilities & green energy

    • Electric: Other
    • Sewer: Public Sewer
    • Water: Public
    • Utilities for property: Cable Available

    Community & HOA

    Community
    • Security: 24 Hour Security
    • Subdivision: Charbonier On The Park Ph 1
    HOA
    • Has HOA: Yes
    • Services included: Other
    • HOA name: Charbonier on the Park
    Location
    • Region: Florissant

    Financial & listing details

    • Tax assessed value: $427,600
    • Annual tax amount: $5,563
    • Date on market: 7/19/2025
    • Cumulative days on market: 100 days
    • Listing terms: Cash,Conventional,VA Loan

    Price history

    DateEventPrice
    10/27/2025Sold--
    Source: MARIS #25049120 Report a problem
    9/26/2025Contingent$635,000$149/sqft
    Source: MARIS #25049120 Report a problem
    9/8/2025Price change$635,000-9.3%$149/sqft
    Source: MARIS #25049120 Report a problem
    7/19/2025Listed for sale$700,000$164/sqft
    Source: MARIS #25049120 Report a problem
    1/24/2007Sold--
    Source: Public Record Report a problem

    Public tax history

    YearProperty taxesTax assessment
    2025$6,142 +10.4%$81,250 +17.7%
    2024$5,563 -1.2%$69,030
    2023$5,628 +6.9%$69,030 +19.6%
    2022$5,265 +1.7%$57,710
    2021$5,175 -5.2%$57,710 +1.2%
    2020$5,460 +26.7%$57,000
    2019$4,308 $57,000 +34.9%
    2018$4,308 $42,260
    2017$4,308 +0.4%$42,260 -23%
    2016$4,293 -23.7%$54,860
    2015$5,626 $54,860 -0.2%
    2014$5,626 +3.4%$54,990
    2013$5,440 $54,990 +7.9%
    2012-- $50,980
    2011-- $50,980 -12.3%
    2010$5,508 +3.1%$58,140
    2009$5,340 -22.4%$58,140 -35.4%
    2008$6,879 +1456.5%$90,060 +425.4%
    2007$442 -68.3%$17,140 +5.4%
    2006$1,395 $16,260
    Find assessor info on the county website

    Neighborhood: 63031

    Nearby schools

    GreatSchools rating
    Schools provided by the listing agent
    • Elementary: Russell Elem.
    • Middle: West Middle
    • High: Hazelwood West High

    Source: MARIS. This data may not be complete. We recommend contacting the local school district to confirm school assignments for this home.

    Get a cash offer in 3 minutes
    Find out how much your home could sell for in as little as 3 minutes with a no-obligation cash offer.
    Estimated market value
    $632,100
    Get a cash offer in 3 minutes
    Find out how much your home could sell for in as little as 3 minutes with a no-obligation cash offer.
    Estimated market value
    $632,100