Skip main navigation
For sale
  • $284,800

    95 Cherokee Avenue, Andrews, NC 28901

    3beds
    1,850sqft
    : 
    Loading
    Get pre-qualified
    Single Family Residence
    Built in 2002
    7,840 Square Feet Lot
    $-- Zestimate®
    $154/sqft
    $-- HOA

    What's special

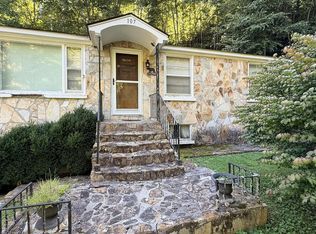
    Welcome to a fantastic mountain retreat in the desirable Topton, North Carolina area. Located just minutes from the renowned Nantahala Outdoor Center, this property is perfect for outdoor enthusiasts and investors alike, with convenient access to whitewater rafting, hiking, fishing, mountain biking, and the natural beauty of the Nantahala National Forest. Whether you're searching for a full-time residence, a weekend getaway, or an income-producing investment, this property offers exceptional versatility. A standout feature is the detached garage with a private 1-bedroom, 1-bath apartment above, providing an excellent opportunity for guest accommodations, long-term rental income, or a short-term vacation rental. With its prime location and endless potential, 95 Cherokee Ave is a rare opportunity to own a mountain property that combines comfort, convenience, and investment appeal.
    3 days
    |
    67
    |
    5
    |

    Zillow last checked:

    Listing updated:

    Listed by:

    Poltrock Team 828-837-6400,

    ReMax Mountain Properties

    Source: Hive MLS,MLS#: 100586757MLS LogoOriginating MLS: Mountain Lakes Board of REALTORS®

    Loading...

      Facts & features

      Interior

      Bedrooms & bathrooms
      • Bedrooms: 3
      • Bathrooms: 2
      • Full bathrooms: 2
      Rooms
      • Room types: Living Room, Laundry, Bedroom 1, Bonus Room, Bathroom 1, Bedroom 2, Bedroom 3, Bathroom 2, Family Room
      Bedroom 1
      • Level: Main
      Bedroom 2
      • Level: Upper
      Bedroom 3
      • Level: Upper
      Bathroom 1
      • Level: Main
      Bathroom 2
      • Level: Upper
      Bonus room
      • Level: Main
      Family room
      • Level: Basement
      Laundry
      • Level: Main
      Living room
      • Level: Main
      Heating
      • Propane, Fireplace(s), Electric, Heat Pump
      Cooling
      • Central Air, Ceiling Fan(s)
      Appliances
      • Included: Built-In Microwave, Refrigerator, Range, Dishwasher
      • Laundry: Dryer Hookup, Washer Hookup, Laundry Room
      Features
      • Ceiling Fan(s), Furnished, Basement, Gas Log
      • Flooring: Carpet, Laminate, Tile
      • Basement: Finished,Partially Finished
      • Attic: Access Only
      • Has fireplace: Yes
      • Fireplace features: Gas Log
      • Furnished: Yes
      Interior area
      • Total structure area: 1,850
      • Total interior livable area: 1,850 sqft

      Property

      Parking
      • Total spaces: 1
      • Parking features: Garage Faces Front, On Site, Garage
      • Garage spaces: 1
      Accessibility
      • Accessibility features: Accessible Kitchen, Accessible Stairway, Central Living Area
      Features
      • Levels: Three Or More
      • Patio & porch: Wrap Around
      • Exterior features: Gas Log, Other
      • Pool features: None
      • Fencing: None
      • Has view: Yes
      • View description: See Remarks
      • Waterfront features: None
      • Frontage type: See Remarks
      Lot
      • Size: 7,840 Square Feet
      • Features: Level, Landscaped, Rectangular Lot
      Details
      • Additional structures: Storage
      • Parcel number: 559700585177000
      • Zoning: None
      • Special conditions: Standard

      Construction

      Type & style
      • Home type: SingleFamily
      • Property subtype: Single Family Residence
      Materials
      • Block, Brick, Vinyl Siding, Wood Frame
      • Foundation: Other
      • Roof: Composition
      Condition
      • New construction: No
      • Year built: 2002

      Utilities & green energy

      • Sewer: Septic Tank
      • Water: Private
      • Utilities for property: Cable Available, Underground Utilities
      Green energy
      • Green verification: None

      Community & HOA

      Community
      • Subdivision: None
      HOA
      • Has HOA: No
      Location
      • Region: Andrews

      Financial & listing details

      • Price per square foot: $154/sqft
      • Annual tax amount: $1,546
      • Date on market: 7/6/2026
      • Cumulative days on market: 3 days
      • Listing agreement: Exclusive Right To Sell
      • Listing terms: Cash,Conventional,FHA,VA Loan
      • Road surface type: Paved

        Estimated market value

        Not available

        Estimated sales range

        Not available

        Not available

        Price history

        DateEventPrice
        7/6/2026Listed for sale$284,800$154/sqft
        Source: Hive MLS #100586757 Report a problem

        Public tax history

        Tax history is unavailable.

        Monthly payment

        Est. payment

        Payment breakdown

        Explore the cost of this home by adjusting the details. Changes won't be saved.
        All calculations are estimates and provided by Zillow, Inc. for informational purposes only. Actual amounts may vary.
        HOA fees may include property taxes on listings classified as Co-Ops. Contact the listing agent and/or owner for fee details.
        Mortgage interest rates are dependent on a number of factors, including credit score, down payment, and repayment length. Interest rate data provided by Zillow Group Marketplace, Inc. as of 1/1/1970 from various mortgage lenders with which we have lead or other similar arrangements; the Estimated Payment is an average of those rates.
        See how much you could borrow to make a competitive offer.

        Climate risks

        Neighborhood: 28901

        Getting around

        0 / 100
        Car-Dependent

        Nearby schools

        GreatSchools rating
        Schools provided by the listing agent
        • Elementary: Andrews
        • Middle: Andrews
        • High: Andrews

        Source: Hive MLS. This data may not be complete. We recommend contacting the local school district to confirm school assignments for this home.

        A local agent can set up tours, give advice and negotiate with sellers.

        Browse local experts

        Similar homes

        Skip to the end of the carouselSkip to the beginning of the carousel