AREA! AREA! AREA! FANTASTIC 7 ROOM, 3 BEDROOM, 3 BATH COLONIAL 1,950 SQUARE FOOT HOME ON A GREAT BLOCK, A SHORT WALK TO CLOVE LAKES PARK,SILVER LAKE PARK,EASY ACCESS TO EXPRESS BUS AND FERRY. THIS HOUSE HAS A GREAT LAYOUT WITH ALL EXTRA LARGE ROOMS. THE BEDROOMS HAVE WALK IN CLOSETS AND THE HOUSE HAS GORGEOUS OAK FLOORS THROUGHOUT. 1ST FLOOR: FRONT FOYER WITH COAT CLOSET, FORMAL SEPARATE LIVING ROOM WITH BAY WINDOW 23'6'' X 12, KITCHEN 13 X 10'9'' , FAMILY ROOM 15 X 13 ,WITH DOOR TO REAR YARD AND DECK, FORMAL DINING ROOM 15'3'' X 12, 1/2 BATH, 2ND FLOOR: ANDERSEN WINDOWS ON 2ND FLOOR, BEDROOM 14'2'' X 13 WITH DOUBLE CLOSET AND WALK IN CLOSET 5'6'' X 3'4'', FULL BATH, BEDROOM 19' X 12'6'' WITH WALK IN CLOSET 10'8'' X 5'3'' , OPEN OFFICE AREA 8'7'' X 7'2'' WITH DOUBLE CLOSET, BEDROOM 14'6: X 13'10'' DOUBLE CLOSET. ALL 3 BEDROOMS ARE LARGE ENOUGH TO BE THE MASTER BEDROOM, TAKE YOUR PICK! BASEMENT: FULL FINISHED WITH 3/4 BATH AND DOOR TO REAR YARD. THE HOUSE IS 3 LEVELS ABOVE GROUND IN THE BACK. THE BACK YARD ABUTS SILVER LAKES GOLF COURSE. THE BASEMENT HAS HIGH CEILINGS AND MORE ROOM IN AN ALREADY SPACIOUS HOUSE. 2 PLUS CAR DRIVEWAY. LOW DENSITY R2 ZONE PREVENTS ANY CONSTRUCTION OTHER THAN 1 FAMILY DETACHED HOMES TO BE BUILT HERE. NEW EXTENSION AND NEW C OF O IN 1987.
'
Sold for $700,000
$700,000
95 Cheshire Pl, Staten Island, NY 10301
3beds
1,950sqft
Single Family Residence
Built in 1945
4,356 Square Feet Lot
$926,200 Zestimate®
$359/sqft
$4,029 Estimated rent
Home value
$926,200
$843,000 - $1.02M
$4,029/mo
Zestimate® history
Owner options
List your home for rent
$4,029/mo
Rent Zestimate®
Find your next renter with Zillow Rental Manager. Plus, with online applications, you can quickly screen prospective tenants – for free.
$4,029/mo
Rent Zestimate®
Refinance and save
$4,263/mo
Est. payment
Refinancing to a lower rate could help reduce your monthly payments and save thousands over the life of the loan.
$4,263/mo
Est. payment
Explore your selling options
Work with a Zillow partner agent
Leverage their expertise and Zillow's premium Showcase listings to get your home seen by more buyers.
Get startedList with your own agent
Get your home in front of millions of buyers by listing it on Zillow.
Learn how to do itSell it yourself
Take full control of how buyers see your home on Zillow by listing For Sale by Owner (FSBO).
List your homeWhat's special
High ceilingsNew extensionWalk in closetWalk in closetsDouble closetOpen office areaNew c of o
Zillow last checked:
Listing updated:
Listed by:
Rose Bruno 917-365-5652,
Ed Bruno Realty, LLC
Bought with:
American Homes Group
Source: SIBOR,MLS#: 1160989
Facts & features
Interior
Bedrooms & bathrooms
- Bedrooms: 3
- Bathrooms: 3
- Full bathrooms: 1
- 3/4 bathrooms: 1
- 1/2 bathrooms: 1
Primary bedroom
- Description: ample closets
- Level: Second
- Area: 188.5 Square Feet
- Dimensions: 14.5 x 13
Bedroom
- Description: walk in closet and double closet could be master
- Level: Second
- Area: 195.68 Square Feet
- Dimensions: 14.18 x 13.8
Bedroom
- Description: w/ walk in closet
- Level: Second
- Area: 237.5 Square Feet
- Dimensions: 19 x 12.5
Bathroom
- Level: Second
Bathroom
- Level: Basement
Bathroom
- Level: First
Dining room
- Description: Formal
- Level: First
- Area: 183 Square Feet
- Dimensions: 15.25 x 12
Family room
- Description: off kitchen with door to deck and rear yard
- Level: First
- Area: 195 Square Feet
- Dimensions: 15 x 13
Family room
- Description: in finished basement
- Level: Basement
Kitchen
- Description: eat in kitchen
- Level: First
- Area: 161.25 Square Feet
- Dimensions: 15 x 10.75
Living room
- Description: separate and formal
- Level: First
- Area: 282 Square Feet
- Dimensions: 12 x 23.5
Heating
- Steam, Oil
Cooling
- Units
Appliances
- Included: Dishwasher, Refrigerator
Features
- Walk-In Closet(s), Ceiling Fan(s)
- Basement: Finished,Full
Interior area
- Total structure area: 1,950
- Total interior livable area: 1,950 sqft
Property
Parking
- Parking features: Off Street
Features
- Stories: 2
- Patio & porch: Deck
- Fencing: Fenced
Lot
- Size: 4,356 Square Feet
- Dimensions: 40 x 107
- Features: Front Yard, Back Yard, Side
Details
- Additional structures: Shed(s)
- Parcel number: 002410013
- Zoning: R 2
Construction
Type & style
- Home type: SingleFamily
- Architectural style: Colonial
- Property subtype: Single Family Residence
Materials
- Asbestos, Brick
Condition
- Good
- New construction: No
- Year built: 1945
- Major remodel year: 1987
Utilities & green energy
- Electric: 220 Volts
- Sewer: Public Sewer
Community & HOA
HOA
- Has HOA: No
Location
- Region: Staten Island
Financial & listing details
- Price per square foot: $359/sqft
- Tax assessed value: $799,000
- Annual tax amount: $6,347
- Date on market: 3/27/2023
- Listing agreement: Exclusive Right To Sell
Price history
| Date | Event | Price |
|---|---|---|
| 8/17/2023 | Sold | $700,000-6.5%$359/sqft |
Source:  SIBOR #1160989 Report a problem SIBOR #1160989 Report a problem | ||
| 5/16/2023 | Price change | $749,000-3.4%$384/sqft |
Source: SIBOR #1160989 Report a problem | ||
| 4/26/2023 | Price change | $775,000-2.9%$397/sqft |
Source: SIBOR #1160989 Report a problem | ||
| 3/27/2023 | Listed for sale | $798,000$409/sqft |
Source: SIBOR #1160989 Report a problem | ||
Public tax history
| Year | Property taxes | Tax assessment |
|---|---|---|
| 2025 | $7,175 +6% | $47,940 +22.4% |
| 2024 | $6,769 | $39,180 -9.7% |
| 2023 | -- | $43,380 +2.6% |
| 2022 | -- | $42,300 +7.3% |
| 2021 | -- | $39,420 +10.8% |
| 2020 | $4,989 +7.7% | $35,580 +10.8% |
| 2019 | $4,632 | $32,100 +21.2% |
| 2018 | -- | $26,496 |
| 2017 | $5,401 +23% | $26,496 +0.8% |
| 2016 | $4,391 | $26,296 +6% |
| 2015 | $4,391 +17.9% | $24,808 +6% |
| 2014 | $3,723 | $23,404 +6% |
| 2013 | -- | $22,080 -5.6% |
| 2012 | -- | $23,400 +3.2% |
| 2011 | -- | $22,670 |
| 2010 | -- | $22,670 +2.5% |
| 2009 | -- | $22,118 +4.2% |
| 2008 | -- | $21,226 +6% |
| 2007 | -- | $20,025 +6% |
| 2006 | -- | $18,892 |
| 2005 | -- | $18,892 +2.5% |
| 2004 | -- | $18,432 +4.2% |
| 2003 | -- | $17,689 +6% |
| 2002 | -- | $16,688 +6% |
| 2001 | -- | $15,744 |
| 2000 | -- | $15,744 |
Find assessor info on the county website
Neighborhood: Sunnyside
Nearby homes
- $781,3003 bd2 ba1k sqft97 Cheshire Pl, Staten Island, NY 10301Off Market
- $1,351,1004 bd4 ba3.4k sqft87 Cheshire Pl, Staten Island, NY 10301Off Market
- $830,100-- bd-- ba1.7k sqft85 Cheshire Pl, Staten Island, NY 10301Off Market
- $1,138,6004 bd1 ba2.7k sqft101 Cheshire Pl, Staten Island, NY 10301Off Market
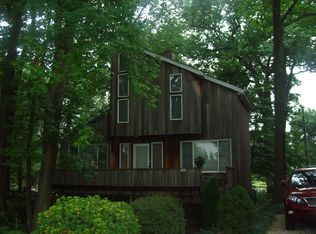
- $699,500-- bd-- ba816 sqft81 Cheshire Pl, Staten Island, NY 10301Off Market
- $958,9003 bd2 ba1k sqft115 Cheshire Pl, Staten Island, NY 10301Off Market
- $777,6002 bd2 ba1.6k sqft75 Melrose Ave #2, Staten Island, NY 10301Off Market
- $1,290,0005 bd5 ba2.8k sqft75 Melrose Ave, Staten Island, NY 10301Off Market
Nearby schools
GreatSchools rating
- 10/10Ps 35 The Clove Valley SchoolGrades: K-5Distance: 0.5 mi
- 5/10Is 27 Anning S PrallGrades: 6-8Distance: 1 mi
- 4/10Curtis High SchoolGrades: 9-12Distance: 2.1 mi
Get a cash offer in 3 minutes
Find out how much your home could sell for in as little as 3 minutes with a no-obligation cash offer.
Estimated market value
$926,200
Get a cash offer in 3 minutes
Find out how much your home could sell for in as little as 3 minutes with a no-obligation cash offer.
Estimated market value
$926,200
Nearby cities
Nearby neighborhoods
Nearby zip codes
Other New York Topics
