Skip main navigation
Pending
  • Price cut: $5.1K (5/11)
    $349,900

    95 Chesnut Ridge Dr, Oakland, TN 38060

    4beds
    1,884sqft
    : 
    Loading
    Get pre-qualified
    Single Family Residence
    Built in 2020
    8,712 Square Feet Lot
    $347,900 Zestimate®
    $186/sqft
    $-- HOA

    What's special

    Open floor planStainless appliancesCarpet in the bedroomsVery nice cabinetsGranite countersLuxury en-suite bathHardwood floors
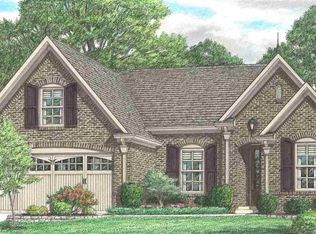
    Don't want to wait till a newer smaller home is built for the same price? Come and check out how this move in ready, 4 bedroom, 2 baths home with a big covered patio out back compares. This one's got an open floor plan with very nice cabinets, granite counters, and stainless appliances. The Primary bedroom is spacious and has a luxury en-suite bath that has double sinks and a separate shower along with a corner soaking tub as well. There are hardwood floors and tile in the living areas and carpet in the bedrooms. There are amazing custom built ins and shelving in what became "the office" which the current owners turned a downstairs second bedroom into. Are you hoping a new home will help you get organized? check out the custom closet in the primary bath all those shelves! All those drawers! And look at that covered patio!! Its perfect for that after work downtime, or spending your weekends hanging out with friends and family. this home is priced the same as 2 years ago for quick sale.
    147 days
    |
    359
    |
    15
    |

    Zillow last checked:

    Listing updated:

    Listed by:

    James Osborn,

    Weichert, REALTORS-BenchMark 901-202-2000

    Source: MAAR,MLS#: 10214203MLS Logo

      Facts & features

      Interior

      Bedrooms & bathrooms
      • Bedrooms: 4
      • Bathrooms: 2
      • Full bathrooms: 2
      Rooms
      • Room types: Entry Hall, Attic
      Primary bedroom
      • Features: Carpet, Walk-In Closet(s)
      • Level: First
      • Area: 160
      • Dimensions: 16 x 10
      Bedroom 2
      • Features: Built-in Features, Carpet, Shared Bath
      • Level: First
      • Area: 120
      • Dimensions: 10 x 12
      Bedroom 3
      • Features: Hardwood Floor, Shared Bath
      • Level: First
      • Area: 120
      • Dimensions: 10 x 12
      Bedroom 4
      • Features: Carpet, Shared Bath
      • Level: Second
      • Area: 216
      • Dimensions: 12 x 18
      Primary bathroom
      • Features: Double Vanity, Separate Shower, Tile Floor
      Dining room
      • Features: Separate Dining Room
      • Area: 100
      • Dimensions: 10 x 10
      Kitchen
      • Features: Breakfast Bar, Pantry
      • Area: 100
      • Dimensions: 10 x 10
      Living room
      • Features: Separate Den
      • Dimensions: 0 x 0
      Den
      • Area: 280
      • Dimensions: 20 x 14
      Heating
      • Central
      Cooling
      • Central Air
      Appliances
      • Included: Range/Oven, Cooktop, Disposal, Dishwasher, Microwave
      • Laundry: Laundry Room
      Features
      • 1 or More BR Down, Primary Down, Vaulted/Coffered Primary, Split Bedroom Plan, Luxury Primary Bath, Separate Tub & Shower, Full Bath Down, Smooth Ceiling, High Ceilings, Vaulted/Coff/Tray Ceiling, Walk-In Closet(s), Dining Room, Den/Great Room, Kitchen, Primary Bedroom, 2nd Bedroom, 3rd Bedroom, 2 or More Baths, Laundry Room, 4th or More Bedrooms, Square Feet Source: AutoFill (MAARdata) or Public Records (Cnty Assessor Site)
      • Flooring: Part Hardwood, Part Carpet, Tile
      • Windows: Double Pane Windows, Window Treatments
      • Attic: Walk-In
      • Number of fireplaces: 1
      • Fireplace features: In Den/Great Room, Gas Starter, Gas Log
      Interior area
      • Total interior livable area: 1,884 sqft
      Video & virtual tour

      Property

      Parking
      • Total spaces: 2
      • Parking features: Driveway/Pad, Storage, Garage Door Opener, Garage Faces Front
      • Has garage: Yes
      • Covered spaces: 2
      • Has uncovered spaces: Yes
      Features
      • Stories: 1.5
      • Patio & porch: Covered Patio
      • Pool features: None
      • Fencing: Wood
      Lot
      • Size: 8,712 Square Feet
      • Dimensions: 70 x 125
      • Features: Level, Landscaped
      Details
      • Parcel number: 106D B00800

      Construction

      Type & style
      • Home type: SingleFamily
      • Architectural style: Traditional
      • Property subtype: Single Family Residence
      Materials
      • Brick Veneer
      • Foundation: Slab
      • Roof: Composition Shingles
      Condition
      • New construction: No
      • Year built: 2020

      Utilities & green energy

      • Sewer: Public Sewer
      • Water: Public

      Community & HOA

      Community
      • Subdivision: The Waters Of Hidden Springs
      Location
      • Region: Oakland

      Financial & listing details

      • Price per square foot: $186/sqft
      • Tax assessed value: $351,000
      • Annual tax amount: $1,374
      • Price range: $349.9K - $349.9K
      • Date on market: 2/8/2026
      • Cumulative days on market: 146 days
      • Listing terms: Conventional,FHA,VA Loan

        Estimated market value

        $347,900

        $331,000 - $365,000

        $2,207/mo

        Price history

        DateEventPrice
        6/19/2026Pending sale$349,900$186/sqft
        Source: MAAR #10214203 Report a problem
        5/11/2026Price change$349,900-1.4%$186/sqft
        Source: MAAR #10214203 Report a problem
        3/14/2026Price change$355,000-1.4%$188/sqft
        Source: MAAR #10214203 Report a problem
        2/8/2026Listed for sale$360,000$191/sqft
        Source: MAAR #10214203 Report a problem
        4/15/2024Sold$360,000$191/sqft
        Source: MAAR #10166367 Report a problem
        4/3/2024Pending sale$360,000$191/sqft
        Source: MAAR #10166367 Report a problem
        2/25/2024Contingent$360,000$191/sqft
        Source: MAAR #10166367 Report a problem
        2/22/2024Listed for sale$360,000+40.1%$191/sqft
        Source: MAAR #10166367 Report a problem
        9/9/2020Sold$257,025$136/sqft
        Source: MAAR #10076176 Report a problem

        Public tax history

        YearProperty taxesTax assessment
        2025$1,373 +14.1%$87,750 +40.4%
        2024$1,204 $62,500
        2023$1,204 +12.4%$62,500
        2022$1,070 $62,500
        2021-- $62,500 +825.9%
        2020$137 $6,750
        2019$137 -2.8%$6,750
        2018$141 $6,750

        Find assessor info on the county website

        Monthly payment

        Est. payment

        Payment breakdown

        Explore the cost of this home by adjusting the details. Changes won't be saved.
        All calculations are estimates and provided by Zillow, Inc. for informational purposes only. Actual amounts may vary.
        HOA fees may include property taxes on listings classified as Co-Ops. Contact the listing agent and/or owner for fee details.
        Mortgage interest rates are dependent on a number of factors, including credit score, down payment, and repayment length. Interest rate data provided by Zillow Group Marketplace, Inc. as of 1/1/1970 from various mortgage lenders with which we have lead or other similar arrangements; the Estimated Payment is an average of those rates.
        See how much you could borrow to make a competitive offer.

        Climate risks

        Neighborhood: 38060

        Getting around

        1 / 100
        Car-Dependent
        25 / 100
        Somewhat Bikeable

        Nearby schools

        GreatSchools rating

        A local agent can set up tours, give advice and negotiate with sellers.

        Browse local experts

        Similar homes

        Skip to the end of the carouselSkip to the beginning of the carousel