Located in the prestigious Cook Estate of Cohasset, this exquisite stand-alone condo offers luxurious living 1.2 Miles to the Village. This Lindsay style is an impressive 4,909 square feet of living space. Step inside to discover a stunning interior featuring top-of-the-line appliances, a see-through fireplace and a four-season sunroom and prime placement that bathes the home in natural light and privacy. The home has an open layout designed for comfort and convenience with ensuite bedrooms, gourmet kitchen, lavish baths, a sunroom, and an elevator, which makes the entire 4,909 square feet feel like one-level living. Enjoy a seamless blend of luxury and comfort in this exceptional home, where every detail has been thoughtfully designed to cater to modern living. With its upscale amenities, spacious layout, and convenient features, this condo in Cohasset is the perfect place for those seeking a sophisticated and effortless lifestyle.
Sold for $1,850,000
$1,850,000
95 Chittenden Ln #95, Cohasset, MA 02025
4beds
4,909sqft
Condominium, Townhouse
Built in 2015
-- sqft lot
$-- Zestimate®
$377/sqft
$-- Estimated rent
Home value
Not available
Estimated sales range
Not available
Not available
Zestimate® history
Owner options
List your home for rent
Find your next renter with Zillow Rental Manager. Plus, with online applications, you can quickly screen prospective tenants – for free.
Refinance and save
$10,694/mo
Est. payment
Refinancing to a lower rate could help reduce your monthly payments and save thousands over the life of the loan.
$10,694/mo
Est. payment
Explore your selling options
Work with a Zillow partner agent
Leverage their expertise and Zillow's premium Showcase listings to get your home seen by more buyers.
Get startedList with your own agent
Get your home in front of millions of buyers by listing it on Zillow.
Learn how to do itSell it yourself
Take full control of how buyers see your home on Zillow by listing For Sale by Owner (FSBO).
List your homeWhat's special
Zillow last checked:
Listing updated:
Listed by:
Tammy McKenney 781-361-2112,
LAER Realty Partners/LAER LUX 781-285-5646
Bought with:
Anne Marie Mehigan
Conway - Hingham
Source: MLS PIN,MLS#: 73367696
Facts & features
Interior
Bedrooms & bathrooms
- Bedrooms: 4
- Bathrooms: 5
- Full bathrooms: 3
- 1/2 bathrooms: 2
Primary bedroom
- Features: Bathroom - Double Vanity/Sink, Walk-In Closet(s), Recessed Lighting
- Level: First
- Area: 275.51
- Dimensions: 13.83 x 19.92
Bedroom 2
- Features: Bathroom - 3/4, Recessed Lighting
- Level: First
- Area: 210
- Dimensions: 14 x 15
Bedroom 3
- Features: Bathroom - 3/4, Walk-In Closet(s), Recessed Lighting
- Level: Basement
- Area: 474.09
- Dimensions: 19.42 x 24.42
Bedroom 4
- Level: Basement
- Area: 300
- Dimensions: 16.67 x 18
Primary bathroom
- Features: Yes
Bathroom 1
- Features: Bathroom - Double Vanity/Sink, Bathroom - Tiled With Tub & Shower, Flooring - Stone/Ceramic Tile, Recessed Lighting
- Level: First
- Area: 162.44
- Dimensions: 11.33 x 14.33
Bathroom 2
- Features: Bathroom - 3/4, Bathroom - Tiled With Shower Stall, Flooring - Stone/Ceramic Tile
- Level: First
- Area: 55.13
- Dimensions: 5.25 x 10.5
Bathroom 3
- Level: First
- Area: 44.87
- Dimensions: 5.92 x 7.58
Dining room
- Features: Flooring - Wood, Breakfast Bar / Nook, Open Floorplan, Recessed Lighting, Lighting - Overhead
- Level: Main,First
- Area: 215.1
- Dimensions: 14.58 x 14.75
Family room
- Features: Exterior Access, Recessed Lighting
- Level: Main,First
- Area: 276.25
- Dimensions: 15 x 18.42
Kitchen
- Features: Countertops - Stone/Granite/Solid, Breakfast Bar / Nook, Open Floorplan, Recessed Lighting
- Level: First
- Area: 221.67
- Dimensions: 14 x 15.83
Living room
- Features: Flooring - Wood, Recessed Lighting
- Level: Main,First
- Area: 416
- Dimensions: 16 x 26
Office
- Features: Flooring - Wood, Recessed Lighting
- Level: First
- Area: 165
- Dimensions: 11 x 15
Heating
- Forced Air, Natural Gas
Cooling
- Central Air
Appliances
- Included: Oven, Dishwasher, Refrigerator, Washer, Dryer, ENERGY STAR Qualified Refrigerator, ENERGY STAR Qualified Dryer
- Laundry: Electric Dryer Hookup, Washer Hookup, First Floor, In Unit
Features
- Slider, Recessed Lighting, Media Room, Office, Sun Room, Bathroom, Internet Available - Unknown, Elevator
- Flooring: Wood, Tile, Carpet, Flooring - Wall to Wall Carpet, Flooring - Stone/Ceramic Tile
- Doors: Insulated Doors, French Doors
- Windows: Insulated Windows
- Has basement: Yes
- Number of fireplaces: 1
- Fireplace features: Living Room
- Common walls with other units/homes: Corner
Interior area
- Total structure area: 4,909
- Total interior livable area: 4,909 sqft
- Finished area above ground: 3,094
- Finished area below ground: 1,815
Property
Parking
- Total spaces: 4
- Parking features: Attached, Off Street, Paved
- Attached garage spaces: 2
- Uncovered spaces: 2
Features
- Entry location: Unit Placement(Street,Walkout)
- Patio & porch: Deck - Composite, Covered
- Exterior features: Deck - Composite, Covered Patio/Deck
- Waterfront features: Ocean, 1 to 2 Mile To Beach, Beach Ownership(Public)
Details
- Parcel number: D643002017,4943776
- Zoning: RB
Construction
Type & style
- Home type: Townhouse
- Property subtype: Condominium, Townhouse
Materials
- Frame
- Roof: Shingle
Condition
- Year built: 2015
Utilities & green energy
- Electric: Generator, 200+ Amp Service
- Sewer: Public Sewer
- Water: Public
- Utilities for property: for Gas Range, for Electric Oven, for Electric Dryer, Washer Hookup
Community & HOA
Community
- Features: Public Transportation, Shopping, Tennis Court(s), Park, Walk/Jog Trails, Golf, Bike Path, Conservation Area, Highway Access, House of Worship, Marina, Public School
HOA
- Services included: Insurance, Maintenance Grounds, Snow Removal, Trash
- HOA fee: $1,300 monthly
Location
- Region: Cohasset
Financial & listing details
- Price per square foot: $377/sqft
- Tax assessed value: $1,506,100
- Annual tax amount: $17,440
- Date on market: 1/11/2026
Price history
| Date | Event | Price |
|---|---|---|
| 6/24/2025 | Sold | $1,850,000$377/sqft |
Source: MLS PIN #73367696 Report a problem | ||
| 5/6/2025 | Contingent | $1,850,000$377/sqft |
Source: MLS PIN #73367696 Report a problem | ||
| 5/1/2025 | Listed for sale | $1,850,000$377/sqft |
Source: MLS PIN #73367695 Report a problem | ||
Public tax history
Tax history is unavailable.
Neighborhood: 02025
Nearby homes
- $1,700,0002 bd5 ba4.7k sqft90 Chittenden Ln UNIT 90, Cohasset, MA 02025Sold

- $1,300,0002 bd3 ba2.7k sqft98 Chittenden Ln #98, Cohasset, MA 02025Sold
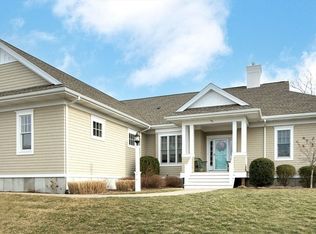
- $1,275,0003 bd3 ba3.4k sqft87 Chittenden Ln, Cohasset, MA 02025Sold
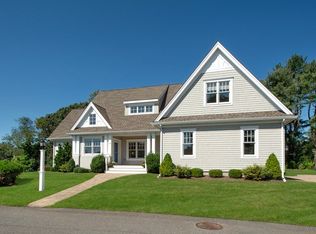
- $1,927,9002 bd5 ba4.9k sqft95 Chittenden Lane, Cohasset, MA 02025Off Market

- $1,365,800-- bd-- ba-- sqft243 Sohier St, Cohasset, MA 02025Off Market
- $1,776,9003 bd4 ba4.9k sqft9 Eldredge Ln, Cohasset, MA 02025Off Market
- $1,967,6003 bd5 ba4.6k sqft19 Eldredge Ln, Cohasset, MA 02025Off Market
- $1,813,3004 bd3 ba5k sqft65 Chittenden Ln, Cohasset, MA 02025Off Market
Nearby schools
GreatSchools rating
- 9/10Deer Hill SchoolGrades: 3-5Distance: 0.2 mi
- 9/10Cohasset Middle SchoolGrades: 6-8Distance: 0.6 mi
- 10/10Cohasset High SchoolGrades: 9-12Distance: 0.6 mi
Schools provided by the listing agent
- Elementary: Deer Hill Elem
- Middle: Cohasset M S
- High: Cohasset High
Source: MLS PIN. This data may not be complete. We recommend contacting the local school district to confirm school assignments for this home.


Get pre-qualified for a loan
At Zillow Home Loans, we can pre-qualify you in as little as 5 minutes with no impact to your credit score.An equal housing lender. NMLS #10287.
- Massachusetts
- Norfolk County
- Cohasset
- 02025
- 95 Chittenden Ln Unit 95
Nearby cities
Nearby zip codes
Other Cohasset Topics
