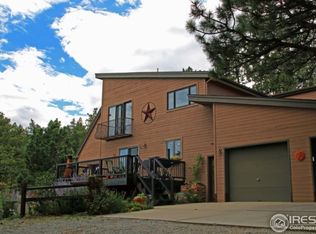
An extraordinary mountain retreat bordering Roosevelt National Forest, 95 Choctaw offers a rare blend of privacy, craftsmanship, and refined comfort on 11 pristine acres. This authentic log residence is thoughtfully positioned to capture the serenity of its natural surroundings while delivering a level of quality and detail discerning buyers expect.Inside, the home balances rustic elegance with modern upgrades. The great room is anchored by a dramatic floor-to-ceiling wood-burning fireplace, highlighted by a custom hand-painted mural of Bear Lake and Longs Peak-a striking focal point that reflects the beauty just beyond the walls. The home features three bedrooms and three bathrooms, including a tranquil primary suite complete with a spacious steam shower designed for spa-like relaxation.An upper-level loft offers a refined sitting area with a gas fireplace, an 84" television, and access to a private balcony overlooking the forested landscape. The lower level provides a versatile bonus space ideal for a private gym, wine cellar, studio, or artisan workspace-allowing the home to adapt seamlessly to your lifestyle.Outdoor living is equally compelling, with a covered front porch, a serene rear patio, a man-made pond, and a designated campsite perfect for entertaining under Colorado's night skies. Direct access to National Forest trails ensures immediate connection to hiking, exploration, and quiet moments in nature.Located just 15 minutes from Lyons and 20 minutes from Estes Park, this exceptional property offers you a personal sanctuary, with city conveniences nearby and proximity to Rocky Mountain National Park adding to its appeal. 95 Choctaw Road is a refined mountain estate-designed for those seeking authenticity, privacy, and elevated Colorado living.
Sold for $1,410,000
Zillow last checked:
Listing updated:
Bought with:
Alison Gilbert, 100068544
eXp Realty - Inspired Living Group
Source: IRES as distributed by MLS GRID,MLS#: 1049827
Price history
| Date | Event | Price |
|---|---|---|
| 3/27/2026 | Sold | $1,410,000-6%$313/sqft |
Source:  IRES as distributed by MLS GRID #1049827 Report a problem IRES as distributed by MLS GRID #1049827 Report a problem | ||
| 2/3/2026 | Listed for sale | $1,500,000$333/sqft |
Source: IRES as distributed by MLS GRID #1049827 Report a problem | ||
| 2/2/2026 | Contingent | $1,500,000$333/sqft |
Source: eXp Realty #IR1049827 Report a problem | ||
| 2/2/2026 | Pending sale | $1,500,000$333/sqft |
Source:  REcolorado as distributed by MLS GRID #IR1049827 Report a problem REcolorado as distributed by MLS GRID #IR1049827 Report a problem | ||
| 1/19/2026 | Listed for sale | $1,500,000-6.3%$333/sqft |
Source: IRES as distributed by MLS GRID #1049827 Report a problem | ||
| 1/10/2026 | Listing removed | $1,600,000$356/sqft |
Source: IRES as distributed by MLS GRID #1034777 Report a problem | ||
| 5/22/2025 | Listed for sale | $1,600,000+82.8%$356/sqft |
Source: IRES as distributed by MLS GRID #1034777 Report a problem | ||
| 11/6/2020 | Sold | $875,383+0%$195/sqft |
Source: Public Record Report a problem | ||
| 9/8/2020 | Price change | $875,000-11.2%$194/sqft |
Source: Hayden Outdoors - Windsor #913735 Report a problem | ||
| 7/8/2020 | Price change | $985,000-6.2%$219/sqft |
Source: Hayden Outdoors - Windsor #913735 Report a problem | ||
| 6/2/2020 | Listed for sale | $1,050,000+76.5%$233/sqft |
Source: Hayden Outdoors - Windsor #913735 Report a problem | ||
| 9/3/2009 | Sold | $595,000-13.1%$132/sqft |
Source: Public Record Report a problem | ||
| 10/28/2008 | Listing removed | $685,000$152/sqft |
Source: Listhub #559964 Report a problem | ||
| 10/16/2008 | Listed for sale | $685,000$152/sqft |
Source: Listhub #559964 Report a problem | ||
| 7/25/2008 | Listing removed | $685,000$152/sqft |
Source: Homes & Land #559964 Report a problem | ||
| 2/29/2008 | Listed for sale | $685,000-8.7%$152/sqft |
Source: Homes & Land #559964 Report a problem | ||
| 11/30/2007 | Listing removed | $750,000$167/sqft |
Source: Obeo #408377 Report a problem | ||
| 11/14/2007 | Listed for sale | $750,000$167/sqft |
Source: Obeo #408377 Report a problem | ||
Get a cash offer in 3 minutes
Find out how much your home could sell for in as little as 3 minutes with a no-obligation cash offer.
Estimated market value
$1,415,000
