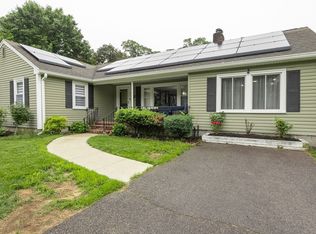
Beautiful single-family home in Wrentham featuring 3 bedrooms and 2 full bathrooms with modern finishes throughout. Stunning hardwood flooring flows throughout the home, creating a warm and inviting atmosphere. The updated kitchen features stainless steel appliances, ample cabinet space, and a functional layout perfect for everyday living. A finished basement provides valuable additional living space ideal for a family room, home office, gym, or recreation area. Sliding access to the outdoor deck creates the perfect setting for entertaining, relaxing, and enjoying the good-sized yard. Off-street parking adds everyday convenience. Located in a desirable residential neighborhood with easy access to local amenities. Minutes to Wrentham Village Premium Outlets for shopping, dining, and entertainment. Convenient access to Interstate 495, Interstate 95, and Route 1. Close to Wrentham State Forest and Patriot Place. Approximately 40–45 minutes to Boston and 25–30 minutes to Providence.
Sold for $611,000
$611,000
95 Circle Dr, Wrentham, MA 02093
3beds
1,750sqft
Single Family Residence
Built in 1952
10,500 Square Feet Lot
$613,600 Zestimate®
$349/sqft
$3,538 Estimated rent
Home value
$613,600
$577,000 - $650,000
$3,538/mo
Zestimate® history
Owner options
List your home for rent
$3,538/mo
Rent Zestimate®
Find your next renter with Zillow Rental Manager. Plus, with online applications, you can quickly screen prospective tenants – for free.
$3,538/mo
Rent Zestimate®
Refinance and save
$4,112/mo
Est. payment
Refinancing to a lower rate could help reduce your monthly payments and save thousands over the life of the loan.
$4,112/mo
Est. payment
Explore your selling options
Work with a Zillow partner agent
Leverage their expertise and Zillow's premium Showcase listings to get your home seen by more buyers.
Get startedList with your own agent
Get your home in front of millions of buyers by listing it on Zillow.
Learn how to do itSell it yourself
Take full control of how buyers see your home on Zillow by listing For Sale by Owner (FSBO).
List your homeWhat's special
Modern finishes throughoutOutdoor deckUpdated kitchenFunctional layoutFinished basementGood-sized yardStainless steel appliances
Zillow last checked:
Listing updated:
Listed by:
Kyle Seyboth 508-726-3492,
Century 21 Limitless 508-726-3492
Bought with:
Nancy Lesperance
Berkshire Hathaway HomeServices Commonwealth Real Estate
Source: MLS PIN,MLS#: 73532063
Facts & features
Interior
Bedrooms & bathrooms
- Bedrooms: 3
- Bathrooms: 2
- Full bathrooms: 2
Heating
- Baseboard, Oil
Cooling
- None
Features
- Basement: Partially Finished
- Number of fireplaces: 1
Interior area
- Total structure area: 1,750
- Total interior livable area: 1,750 sqft
- Finished area above ground: 1,250
- Finished area below ground: 500
Property
Parking
- Total spaces: 4
- Parking features: Off Street
- Uncovered spaces: 4
Lot
- Size: 10,500 Square Feet
- Features: Level
Details
- Parcel number: M:M10 B:03 L:05,296133
- Zoning: R-30
Construction
Type & style
- Home type: SingleFamily
- Architectural style: Ranch
- Property subtype: Single Family Residence
Materials
- Foundation: Block
Condition
- Year built: 1952
Utilities & green energy
- Sewer: Private Sewer
- Water: Public
Community & HOA
HOA
- Has HOA: No
Location
- Region: Wrentham
Financial & listing details
- Price per square foot: $349/sqft
- Tax assessed value: $474,000
- Annual tax amount: $5,494
- Date on market: 9/20/2026
Price history
| Date | Event | Price |
|---|---|---|
| 8/26/2026 | Sold | $611,000+1.9%$349/sqft |
Source: MLS PIN #73532063 Report a problem | ||
| 6/18/2026 | Pending sale | $599,900$343/sqft |
Source: MLS PIN #73532063 Report a problem | ||
| 6/8/2026 | Listed for sale | $599,900$343/sqft |
Source: MLS PIN #73532063 Report a problem | ||
Public tax history
| Year | Property taxes | Tax assessment |
|---|---|---|
| 2025 | $5,494 +6.9% | $474,000 +10.7% |
| 2024 | $5,137 +4.8% | $428,100 +10.2% |
| 2023 | $4,902 -0.5% | $388,400 +7.8% |
| 2022 | $4,927 +7.5% | $360,400 +10.6% |
| 2021 | $4,584 +5.4% | $325,800 +6.7% |
| 2020 | $4,349 +1.7% | $305,200 +0.7% |
| 2019 | $4,278 +0.1% | $303,000 +1% |
| 2018 | $4,272 +5.8% | $300,000 +5.9% |
| 2017 | $4,037 +2.3% | $283,300 +2.5% |
| 2016 | $3,947 +3.9% | $276,400 +8.9% |
| 2015 | $3,800 +1.6% | $253,700 +3.9% |
| 2014 | $3,739 +1.6% | $244,200 |
| 2013 | $3,680 +0.9% | $244,200 -3.4% |
| 2012 | $3,646 +1.6% | $252,700 -0.9% |
| 2011 | $3,589 +6.6% | $254,900 -7.5% |
| 2010 | $3,368 | $275,600 |
| 2009 | $3,368 +6% | $275,600 -2.6% |
| 2008 | $3,178 -1.7% | $283,000 -6.8% |
| 2007 | $3,233 +6.6% | $303,600 +7.7% |
| 2006 | $3,034 +8.8% | $282,000 +10.5% |
| 2005 | $2,788 +1.2% | $255,300 +2.9% |
| 2004 | $2,755 +8% | $248,000 +31.9% |
| 2003 | $2,551 +14.8% | $188,000 +20.2% |
| 2001 | $2,222 +21.6% | $156,400 +30.2% |
| 1996 | $1,827 | $120,100 |
Find assessor info on the county website
Neighborhood: 02093
Nearby homes
- $610,0003 bd2 ba2.1k sqft109 Circle Dr, Wrentham, MA 02093Sold
- $768,9004 bd3 ba2.9k sqft45 Circle Dr, Wrentham, MA 02093Off Market
- $527,8002 bd1 ba944 sqft87 Circle Dr, Wrentham, MA 02093Off Market
- $570,6002 bd1 ba1.3k sqft27 Circle Dr, Wrentham, MA 02093Off Market

- $640,3004 bd2 ba1.8k sqft53 Circle Dr, Wrentham, MA 02093Off Market
- $680,0004 bd2 ba2.5k sqft100 Circle Dr, Wrentham, MA 02093Sold
- $596,5002 bd1 ba1.2k sqft92 Circle Dr, Wrentham, MA 02093Off Market
- $615,0003 bd2 ba1.7k sqft112 Circle Dr, Wrentham, MA 02093Off Market
Nearby schools
GreatSchools rating
- 9/10Delaney SchoolGrades: PK-3Distance: 0.6 mi
- 6/10King Philip Middle SchoolGrades: 7-8Distance: 1.9 mi
- 7/10King Philip Regional High SchoolGrades: 9-12Distance: 0.3 mi
Get a cash offer in 3 minutes
Find out how much your home could sell for in as little as 3 minutes with a no-obligation cash offer.
Estimated market value
$613,600
Get a cash offer in 3 minutes
Find out how much your home could sell for in as little as 3 minutes with a no-obligation cash offer.
Estimated market value
$613,600
- Massachusetts
- Norfolk County
- Wrentham
- 02093
- 95 Circle Dr
