Welcome to this beautifully updated 3-bedroom Hi-Ranch, perfectly situated on .22 acres of meticulously maintained property. From the moment you arrive, the pride of ownership is undeniable, showcased by the home’s exceptional curb appeal featuring a paver driveway and walkway that lead you right to the front door. Step inside to discover a bright and inviting open floor plan designed for today’s lifestyle. The heart of the home is the stunning chef’s kitchen, complete with a massive center island, stainless steel appliances, and ample counter space—perfect for both everyday living and effortless entertaining. The seamless flow between the kitchen, dining, and living areas creates a warm and welcoming atmosphere for gatherings of any size. The upper level is adorned with beautiful hardwood floors throughout, while Andersen windows flood the home with natural light, enhancing every room. Three spacious bedrooms provide comfortable retreats, offering the perfect place to unwind at the end of the day. The lower level expands your living space, ideal for entertaining, a family room, home office, or guest area—tailored to fit your lifestyle needs. Step outside to your private backyard oasis, where a Trex deck and outdoor kitchen set the stage for unforgettable summer barbecues and outdoor entertaining. This move-in ready home truly has it all—style, comfort, and functionality—making it the perfect place to call home!
Sold for $875,000
$875,000
95 Colonial Street, East Northport, NY 11731
3beds
1,785sqft
Single Family Residence, Residential
Built in 1963
9,583 Square Feet Lot
$875,800 Zestimate®
$490/sqft
$4,234 Estimated rent
Home value
$875,800
$797,000 - $963,000
$4,234/mo
Zestimate® history
Owner options
List your home for rent
$4,234/mo
Rent Zestimate®
Find your next renter with Zillow Rental Manager. Plus, with online applications, you can quickly screen prospective tenants – for free.
$4,234/mo
Rent Zestimate®
Refinance and save
$5,993/mo
Est. payment
Refinancing to a lower rate could help reduce your monthly payments and save thousands over the life of the loan.
$5,993/mo
Est. payment
Explore your selling options
Work with a Zillow partner agent
Leverage their expertise and Zillow's premium Showcase listings to get your home seen by more buyers.
Get startedList with your own agent
Get your home in front of millions of buyers by listing it on Zillow.
Learn how to do itSell it yourself
Take full control of how buyers see your home on Zillow by listing For Sale by Owner (FSBO).
List your homeWhat's special
Private backyard oasisOutdoor kitchenTrex deckThree spacious bedroomsStainless steel appliancesMassive center islandExceptional curb appeal
Zillow last checked:
Listing updated:
Listed by:
Lynn D. Witz 516-238-7715,
Howard Hanna Coach 631-499-1000
Bought with:
Kerri L. Kelly CBR PSA SRS, 40KE1001487
Douglas Elliman Real Estate
Source: OneKey® MLS as distributed by MLS GRID,MLS#: 979241
Facts & features
Interior
Bedrooms & bathrooms
- Bedrooms: 3
- Bathrooms: 3
- Full bathrooms: 2
- 1/2 bathrooms: 1
Primary bedroom
- Description: Spacious
- Level: Second
Bedroom 2
- Description: light & bright
- Level: Second
Bedroom 3
- Description: nice size & great home office
- Level: Second
Bathroom 1
- Description: Full Bath
- Level: Lower
Bathroom 2
- Description: Updated full bath
- Level: Second
Bathroom 3
- Description: Half bath guest bath
- Level: Lower
Dining room
- Description: Open & Spacious
- Level: Second
Family room
- Description: LArge & Spacious
- Level: Lower
Kitchen
- Description: Summer Kitchen
- Level: Lower
Kitchen
- Description: Updated and open floor plan
- Level: Second
Living room
- Level: Second
Heating
- Baseboard
Cooling
- Central Air
Appliances
- Included: Dishwasher, Dryer, Microwave, Oven, Range, Refrigerator, Stainless Steel Appliance(s), Gas Water Heater
Features
- First Floor Bedroom, First Floor Full Bath, Eat-in Kitchen, Granite Counters, Kitchen Island, Open Floorplan, Open Kitchen, Recessed Lighting
- Attic: Full
Interior area
- Total structure area: 1,785
- Total interior livable area: 1,785 sqft
Property
Parking
- Total spaces: 2
- Parking features: Driveway, Garage
- Garage spaces: 2
- Has uncovered spaces: Yes
Lot
- Size: 9,583 Square Feet
Details
- Parcel number: 0400217000300033000
- Special conditions: None
Construction
Type & style
- Home type: SingleFamily
- Architectural style: Hi Ranch
- Property subtype: Single Family Residence, Residential
Materials
- Frame
Condition
- Year built: 1963
Utilities & green energy
- Sewer: Cesspool
- Water: Public
- Utilities for property: Cable Connected, Electricity Connected, Natural Gas Connected, Trash Collection Public, Water Available
Community & HOA
HOA
- Has HOA: No
Location
- Region: East Northport
Financial & listing details
- Price per square foot: $490/sqft
- Tax assessed value: $3,200
- Annual tax amount: $15,000
- Date on market: 4/1/2026
- Cumulative days on market: 15 days
- Listing agreement: Exclusive Right To Sell
- Electric utility on property: Yes
Price history
| Date | Event | Price |
|---|---|---|
| 6/30/2026 | Sold | $875,000+4.8%$490/sqft |
Source:  OneKey® MLS as distributed by MLS GRID #979241 Report a problem OneKey® MLS as distributed by MLS GRID #979241 Report a problem | ||
| 4/17/2026 | Pending sale | $835,000$468/sqft |
Source: OneKey® MLS as distributed by MLS GRID #979241 Report a problem | ||
| 4/1/2026 | Listed for sale | $835,000$468/sqft |
Source: OneKey® MLS as distributed by MLS GRID #979241 Report a problem | ||
Public tax history
| Year | Property taxes | Tax assessment |
|---|---|---|
| 2025 | -- | $3,200 |
| 2024 | -- | $3,200 |
| 2023 | -- | $3,200 |
| 2022 | -- | $3,200 |
| 2021 | -- | $3,200 |
| 2020 | -- | $3,200 |
| 2019 | -- | $3,200 |
| 2018 | -- | $3,200 |
| 2017 | $11,558 | $3,200 |
| 2016 | -- | $3,200 |
| 2015 | -- | $3,200 |
| 2014 | -- | $3,200 |
| 2013 | -- | $3,200 |
| 2012 | -- | $3,200 |
| 2011 | -- | $3,200 |
| 2010 | -- | $3,200 |
| 2009 | -- | $3,200 -9.2% |
| 2008 | -- | $3,525 |
| 2007 | $8,585 +14.8% | $3,525 |
| 2005 | $7,477 +8.3% | $3,525 |
| 2004 | $6,906 +6.2% | $3,525 |
| 2003 | $6,505 +5.6% | $3,525 |
| 2002 | $6,159 +3.3% | $3,525 |
| 2001 | $5,963 -0.5% | $3,525 |
| 2000 | $5,994 | $3,525 |
Find assessor info on the county website
Neighborhood: 11731
Nearby homes
- $817,100-- bd-- ba-- sqft32 Zoranne Dr, East Northport, NY 11731Off Market
- $819,700-- bd-- ba-- sqft93 Colonial St, East Northport, NY 11731Off Market
- $728,100-- bd-- ba-- sqft97 Colonial St, East Northport, NY 11731Off Market
- $793,2004 bd3 ba-- sqft2 Modell Ct, East Northport, NY 11731Off Market
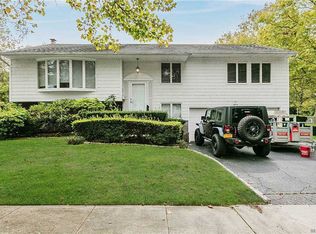
- $844,300-- bd-- ba-- sqft96 Colonial St, East Northport, NY 11731Off Market
- $575,0003 bd2 ba-- sqft30 Zoranne Dr, East Northport, NY 11731Sold
- $1,098,100-- bd-- ba-- sqft91 Colonial St, East Northport, NY 11731Off Market
- $878,2004 bd2 ba1.8k sqft4 Modell Ct, East Northport, NY 11731Off Market
Nearby schools
GreatSchools rating
- NAHarley Avenue Elementary SchoolGrades: K-2Distance: 0.7 mi
- 6/10Elwood Middle SchoolGrades: 6-8Distance: 1.3 mi
- 9/10Elwood John Glenn High SchoolGrades: 9-12Distance: 1.3 mi
Schools provided by the listing agent
- Elementary: Harley Avenue Elementary School
- Middle: Elwood Middle School
- High: Elwood/John Glenn High School
Source: OneKey® MLS as distributed by MLS GRID. This data may not be complete. We recommend contacting the local school district to confirm school assignments for this home.
Get a cash offer in 3 minutes
Find out how much your home could sell for in as little as 3 minutes with a no-obligation cash offer.
Estimated market value
$875,800
Get a cash offer in 3 minutes
Find out how much your home could sell for in as little as 3 minutes with a no-obligation cash offer.
Estimated market value
$875,800
- New York
- Suffolk County
- East Northport
- 11731
- 95 Colonial Street
Nearby cities
Nearby zip codes
Other East Northport Topics
