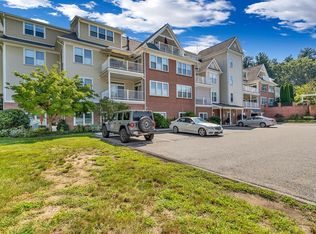
Spacious, comfortable and move-in ready 1 bedroom, 1.5 bath with over 1,200 SF of living. The floor plan is ideal, with perfectly balanced rooms and layout. Several features to promote are an open floor plan, large W/I storage closet with built-ins, in-unit laundry, fireplace, great natural light, high ceilings, wood flooring, primary bath and W/I closet, deck and newer heating system. This Concord Commons (built-in 2006) unit on the top floor offers elevator access and garage parking. The complex abuts Rideout Park, which offers many outdoor activities, including pickleball, and is close to all the wonderful amenities of West Concord, including MBTA Commuter Rail and the Bruce Freeman Rail Trail. Overall, life couldn’t be better with a beautiful top-floor unit in a modern building close to things that make life special….
Pending
$599,000
95 Conant St Unit 408, Concord, MA 01742
1beds
1,204sqft
Condominium
Built in 2006
-- sqft lot
$589,700 Zestimate®
$498/sqft
$674/mo HOA
What's special
In-unit laundryOpen floor planComplex abuts rideout parkWood flooringHigh ceilingsGreat natural light
- 33 days
- 103
- 2
Zillow last checked:
Listing updated:
Listed by:
Bob Champey 978-505-5885,
William Raveis R.E. & Home Services 978-610-6369
Source: MLS PIN,MLS#: 73559787
Facts & features
Interior
Bedrooms & bathrooms
- Bedrooms: 1
- Bathrooms: 2
- Full bathrooms: 1
- 1/2 bathrooms: 1
Primary bedroom
- Features: Bathroom - Full, Walk-In Closet(s), Closet, Closet/Cabinets - Custom Built, Flooring - Wood, Deck - Exterior, Recessed Lighting, Slider, Crown Molding
- Level: Fourth Floor
- Area: 270
- Dimensions: 18 x 15
Primary bathroom
- Features: Yes
Bathroom 1
- Features: Bathroom - Full, Bathroom - Double Vanity/Sink, Bathroom - Tiled With Tub, Closet - Linen, Flooring - Stone/Ceramic Tile, Countertops - Stone/Granite/Solid
- Level: Fourth Floor
- Area: 81
- Dimensions: 9 x 9
Bathroom 2
- Features: Bathroom - Half, Closet/Cabinets - Custom Built, Flooring - Stone/Ceramic Tile, Pedestal Sink
- Level: Fourth Floor
- Area: 54
- Dimensions: 9 x 6
Dining room
- Features: Flooring - Wood, Open Floorplan, Lighting - Overhead, Crown Molding
- Level: Fourth Floor
- Area: 72
- Dimensions: 9 x 8
Kitchen
- Features: Flooring - Wood, Countertops - Stone/Granite/Solid, Kitchen Island, Open Floorplan, Recessed Lighting, Stainless Steel Appliances
- Level: Fourth Floor
- Area: 117
- Dimensions: 13 x 9
Living room
- Features: Ceiling Fan(s), Flooring - Wood, Open Floorplan, Recessed Lighting, Crown Molding
- Level: Fourth Floor
- Area: 342
- Dimensions: 19 x 18
Heating
- Forced Air, Natural Gas, Individual, Unit Control
Cooling
- Central Air, Individual, Unit Control
Appliances
- Included: Range, Dishwasher, Disposal, Microwave, Refrigerator, Washer, Dryer, Plumbed For Ice Maker
- Laundry: Electric Dryer Hookup, Washer Hookup, Fourth Floor, In Unit
Features
- Walk-In Closet(s), Closet/Cabinets - Custom Built, Open Floorplan, Recessed Lighting, Entrance Foyer
- Flooring: Wood, Tile
- Doors: Insulated Doors
- Windows: Insulated Windows, Screens
- Has basement: No
- Number of fireplaces: 1
- Fireplace features: Living Room
- Common walls with other units/homes: No One Above
Interior area
- Total structure area: 1,204
- Total interior livable area: 1,204 sqft
- Finished area above ground: 1,204
Property
Parking
- Total spaces: 1
- Parking features: Under, Garage Door Opener, Storage, Assigned, Off Street, Guest, Paved
- Attached garage spaces: 1
- Has uncovered spaces: Yes
Accessibility
- Accessibility features: Accessible Entrance
Features
- Entry location: Unit Placement(Back)
- Patio & porch: Deck - Composite
- Exterior features: Deck - Composite, Screens, Rain Gutters
Details
- Parcel number: 4682937
- Zoning: RES
Construction
Type & style
- Home type: Condo
- Property subtype: Condominium
Materials
- Frame
- Roof: Shingle,Rubber
Condition
- Year built: 2006
Utilities & green energy
- Electric: Circuit Breakers
- Sewer: Public Sewer
- Water: Public
- Utilities for property: for Gas Range, for Gas Oven, for Electric Dryer, Washer Hookup, Icemaker Connection
Green energy
- Energy efficient items: Thermostat
Community & HOA
Community
- Features: Public Transportation, Shopping, Tennis Court(s), Park, Walk/Jog Trails, Medical Facility, Bike Path, Conservation Area, Highway Access, Public School
- Security: Intercom
HOA
- Amenities included: Elevator(s), Clubroom
- Services included: Water, Sewer, Insurance, Maintenance Structure, Road Maintenance, Maintenance Grounds, Snow Removal, Trash, Reserve Funds
- HOA fee: $674 monthly
Location
- Region: Concord
Financial & listing details
- Price per square foot: $498/sqft
- Tax assessed value: $520,700
- Annual tax amount: $6,795
- Date on market: 8/19/2026
- Listing terms: Contract
- Exclusions: Exclusions - None. Inclusions - Refrigerator, Washer, Dryer, Tv Brackets And Blinds.
Estimated market value
$589,700
$560,000 - $619,000
$3,257/mo
Price history
| Date | Event | Price |
|---|---|---|
| 9/4/2026 | Pending sale | $599,000$498/sqft |
Source: MLS PIN #73559787 Report a problem | ||
| 8/21/2026 | Contingent | $599,000$498/sqft |
Source: MLS PIN #73559787 Report a problem | ||
| 8/19/2026 | Listed for sale | $599,000+14.1%$498/sqft |
Source: MLS PIN #73559787 Report a problem | ||
| 12/11/2023 | Sold | $525,000-0.8%$436/sqft |
Source: MLS PIN #73166724 Report a problem | ||
| 11/8/2023 | Pending sale | $529,000$439/sqft |
Source:  William Raveis Real Estate, Mortgage & Insurance #73166724 Report a problem William Raveis Real Estate, Mortgage & Insurance #73166724 Report a problem | ||
| 11/7/2023 | Contingent | $529,000$439/sqft |
Source: MLS PIN #73166724 Report a problem | ||
| 10/4/2023 | Listed for sale | $529,000+55.6%$439/sqft |
Source: MLS PIN #73166724 Report a problem | ||
| 4/30/2014 | Sold | $340,000-5.6%$282/sqft |
Source: Public Record Report a problem | ||
| 6/30/2008 | Sold | $360,000$299/sqft |
Source: Public Record Report a problem | ||
Public tax history
| Year | Property taxes | Tax assessment |
|---|---|---|
| 2025 | $6,479 +1.2% | $488,600 +0.2% |
| 2024 | $6,402 +3.3% | $487,600 +2% |
| 2023 | $6,196 +0.5% | $478,100 +14.5% |
| 2022 | $6,165 +4.7% | $417,700 +4.4% |
| 2021 | $5,889 +10.4% | $400,100 +6.7% |
| 2020 | $5,335 -10.8% | $374,900 -11% |
| 2019 | $5,980 +12.4% | $421,400 +13.2% |
| 2018 | $5,322 +4.4% | $372,400 +2.7% |
| 2017 | $5,100 +12.6% | $362,500 +11.4% |
| 2016 | $4,531 | $325,500 |
Find assessor info on the county website
Monthly payment
Est. payment
Payment breakdown
Explore the cost of this home by adjusting the details. Changes won't be saved.Climate risks
Neighborhood: 01742
Nearby schools
Schools provided by the listing agent
- Elementary: Thoreau
- Middle: Cms
- High: Cchs
Source: MLS PIN. This data may not be complete. We recommend contacting the local school district to confirm school assignments for this home.


Similar homes
- $595,0002 bd2 ba1.2k sqftRyan Estate, Lincoln, MA 01773For Sale
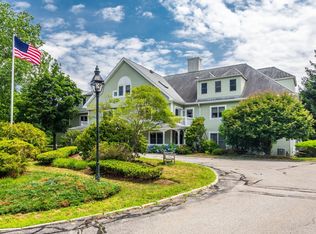 MLS ID #73550003, Terry Perlmutter, Barrett Sotheby's International Realty. MLS PIN
 - $649,9993 bd3 ba1.6k sqftFort Pond Brook Condominum, Acton, MA 01720For Sale
 MLS ID #73563578, Rebecca Koulalis, Redfin Corp.. MLS PIN
 - $649,0001 bd2 ba1.6k sqftNorthwood, Sudbury, MA 01776For Sale
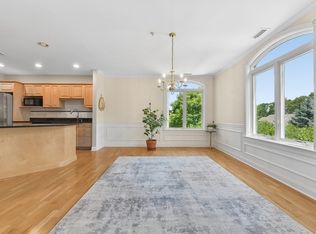 MLS ID #73548630, Bea Liang, Berkshire Hathaway HomeServices Robert Paul Properties. MLS PIN
 - $539,9002 bd1 ba1.2k sqft200 Main St, Acton, MA 01720For Sale
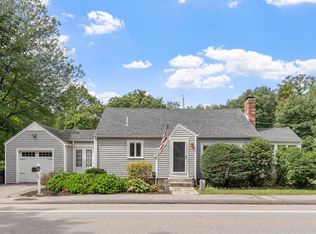 MLS ID #73571546, Gerard Breau, Prospective Realty INC. MLS PIN
