Welcome to the Potomac River Access Community of Glebe Harbor! This Gorgeous, open-concept 1503sqft Home w Vaulted Ceilings, 3 Bedrooms/2 Full Baths, Covered Front Porch w Rod Iron Railings & screened in Back Porch is sitting on a spacious corner lot, in a Prime Location just 1.5 blocks from the neighborhood ClubHouse /Pool & w/in walking distance to 1 of 2 Boat Ramps. The home has LVP Floors throughout, lots of windows for natural light & AMAZING views of the sunset! The kitchen comes w a 6ft long Center Island, wide enough for bar height seats, Granite Countertops w backsplash, 42” white shaker Cabinets w soft close Dovetail Drawers /Black Hardware & a suite of SS Appliances. The spacious Primary Bedroom sits off the Kitchen w Lg Walk-In Closet & luxury Ensuite Bathroom that has a Double Vanity w Granite Countertops & Walk-In Showr w tile wall surround. This is Northern Neck Living at it’s finest! Enjoy the amenities of this neighborhood including the Potomac River,Swimming Pool,Clubhouse,4 Beaches,Tennis Courts,2 Boat Ramps,Playground,& More! This is THE BEST place to become a New Homeowner, kick off your Retirement Years, or enjoy those peaceful Weekend Escapes! Welcome Home!
Sold for $290,000
$290,000
95 Cople Dr, Montross, VA 22520
3beds
1,503sqft
Single Family Residence
Built in 2023
0.3 Acres Lot
$310,900 Zestimate®
$193/sqft
$2,300 Estimated rent
Home value
$310,900
$295,000 - $326,000
$2,300/mo
Zestimate® history
Owner options
List your home for rent
$2,300/mo
Rent Zestimate®
Find your next renter with Zillow Rental Manager. Plus, with online applications, you can quickly screen prospective tenants – for free.
$2,300/mo
Rent Zestimate®
Refinance and save
$1,925/mo
Est. payment
Refinancing to a lower rate could help reduce your monthly payments and save thousands over the life of the loan.
$1,925/mo
Est. payment
Explore your selling options
Work with a Zillow partner agent
Leverage their expertise and Zillow's premium Showcase listings to get your home seen by more buyers.
Get startedList with your own agent
Get your home in front of millions of buyers by listing it on Zillow.
Learn how to do itSell it yourself
Take full control of how buyers see your home on Zillow by listing For Sale by Owner (FSBO).
List your homeWhat's special
Zillow last checked:
Listing updated:
Listed by:
Tina Clarke info@hogangrp.com,
The Hogan Group Real Estate
Bought with:
Non-Member Non-Member
Non MLS Member
Source: CVRMLS,MLS#: 2310838 Originating MLS: Central Virginia Regional MLS
Originating MLS: Central Virginia Regional MLSFacts & features
Interior
Bedrooms & bathrooms
- Bedrooms: 3
- Bathrooms: 2
- Full bathrooms: 2
Primary bedroom
- Description: CF, LVP, WIC, En-suite Bath, Recess Lights
- Level: First
- Dimensions: 14.3 x 15.8
Bedroom 2
- Description: Recessed Lights, CF, LVP Floors
- Level: First
- Dimensions: 12.0 x 12.0
Bedroom 3
- Description: Recessed Lights, CF, LVP Floors
- Level: Second
- Dimensions: 12.0 x 12.0
Additional room
- Description: Hall Bath-Granite CT, LVP, Tub w Tile Surround
- Level: First
- Dimensions: 5.0 x 8.6
Additional room
- Description: MBath-Dble Vanity w Granite CT, WI Shower w Tile
- Level: First
- Dimensions: 8.6 x 8.3
Additional room
- Description: Screen in Back Porch
- Level: First
- Dimensions: 28.0 x 8.0
Dining room
- Description: Recessed Lights, LVP Floors, Vaulted Ceiling
- Level: First
- Dimensions: 12.0 x 12.9
Other
- Description: Tub & Shower
- Level: First
Kitchen
- Description: SS Appliances,Granite CT,Island,42" ShakerCabinets
- Level: First
- Dimensions: 12.0 x 12.9
Laundry
- Description: LVP Floors, Recessed Lights
- Level: First
- Dimensions: 8.6 x 6.0
Living room
- Description: LVP Floors, vaulted ceilings, Recessed Lights, CF
- Level: First
- Dimensions: 15.0 x 20.0
Heating
- Electric, Heat Pump
Cooling
- Central Air, Electric
Appliances
- Included: Dishwasher, Electric Cooking, Electric Water Heater, Microwave, Oven, Refrigerator, Smooth Cooktop, Self Cleaning Oven
- Laundry: Washer Hookup, Dryer Hookup
Features
- Bedroom on Main Level, Ceiling Fan(s), Dining Area, Double Vanity, Granite Counters, Kitchen Island, Bath in Primary Bedroom, Main Level Primary, Recessed Lighting, Walk-In Closet(s)
- Flooring: Vinyl
- Doors: Insulated Doors
- Windows: Screens
- Basement: Crawl Space
- Attic: Access Only
- Has fireplace: No
Interior area
- Total interior livable area: 1,503 sqft
- Finished area above ground: 1,503
Property
Parking
- Parking features: Driveway, No Garage, Unpaved, Boat, RV Access/Parking
- Has uncovered spaces: Yes
Features
- Levels: One
- Stories: 1
- Patio & porch: Rear Porch, Front Porch, Screened, Porch
- Exterior features: Lighting, Porch, Unpaved Driveway
- Pool features: In Ground, Outdoor Pool, Pool, Community
- Fencing: None
- Waterfront features: Beach Access, Dock Access, Mooring, River Access, Water Access, Walk to Water
- Body of water: Potomac river
Lot
- Size: 0.3 Acres
- Features: Cleared, Corner Lot, Landscaped, Level
- Topography: Level
Details
- Parcel number: 26K2165
- Special conditions: Corporate Listing
Construction
Type & style
- Home type: SingleFamily
- Architectural style: Ranch
- Property subtype: Single Family Residence
Materials
- Drywall, Frame, Vinyl Siding, Wood Siding
- Roof: Asphalt,Shingle
Condition
- New Construction
- New construction: Yes
- Year built: 2023
Utilities & green energy
- Sewer: Public Sewer
- Water: Public
Community & HOA
Community
- Features: Basketball Court, Beach, Boat Facilities, Common Grounds/Area, Clubhouse, Community Pool, Dock, Home Owners Association, Playground, Park, Pool, Tennis Court(s), Trails/Paths
- Security: Smoke Detector(s)
- Subdivision: Glebe Harbor
HOA
- Has HOA: Yes
- Services included: Clubhouse, Common Areas, Pool(s), Recreation Facilities, Road Maintenance, Snow Removal, Water Access
- HOA fee: $215 annually
Location
- Region: Montross
Financial & listing details
- Price per square foot: $193/sqft
- Tax assessed value: $8,500
- Annual tax amount: $53
- Date on market: 11/20/2025
- Ownership: Corporate
- Ownership type: Corporation
- Road surface type: Graded
Price history
| Date | Event | Price |
|---|---|---|
| 7/27/2023 | Sold | $290,000-3.3%$193/sqft |
Source:  CVRMLS #2310838 Report a problem CVRMLS #2310838 Report a problem | ||
| 7/7/2023 | Pending sale | $299,900$200/sqft |
Source: CVRMLS #2310838 Report a problem | ||
| 5/6/2023 | Listed for sale | $299,900$200/sqft |
Source: CVRMLS #2310838 Report a problem | ||
Public tax history
Tax history is unavailable.
Neighborhood: 22520
Nearby homes
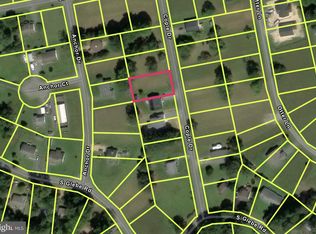
- $49,9000.25 Acres117 Cople Dr, Montross, VA 22520Lot/Land
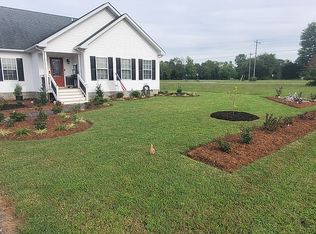
- $287,8003 bd2 ba1.6k sqft172 Cople Dr, Montross, VA 22520Off Market
- $--9,975 Square Feet158 Cople Dr, Montross, VA 22520Off Market

- $241,700-- bd1 ba-- sqft92 Cople Dr, Montross, VA 22520Off Market
- $--0.4 Acres0 Cople Dr LOT 115, Montross, VA 22520Off Market
- $180,0003 bd2 ba-- sqft52 Cople Dr, Montross, VA 22520Sold
- $265,0003 bd2 ba1.4k sqft103 Woodland Dr, Montross, VA 22520Sold
- $285,0003 bd2 ba1.4k sqft173 Cople Dr, Montross, VA 22520Sold
- $294,6003 bd2 ba1.2k sqft64 Woodland Dr, Montross, VA 22520Off Market
Nearby schools
GreatSchools rating
- 5/10Cople Elementary SchoolGrades: PK-5Distance: 4 mi
- 7/10Montross Middle SchoolGrades: 6-8Distance: 7.6 mi
- 4/10Washington & Lee High SchoolGrades: 9-12Distance: 8.6 mi
Schools provided by the listing agent
- Elementary: Cople Elementary
- Middle: Montross
- High: Washington and Lee
Source: CVRMLS. This data may not be complete. We recommend contacting the local school district to confirm school assignments for this home.


Get pre-qualified for a loan
At Zillow Home Loans, we can pre-qualify you in as little as 5 minutes with no impact to your credit score.An equal housing lender. NMLS #10287.
Sell for more on Zillow
Get a Zillow Showcase℠ listing at no additional cost and you could sell for .
$310,900
2% more
+$6,218
With Zillow Showcase(estimated)
$317,118
- Virginia
- Westmoreland County
- Montross
- 22520
- 95 Cople Dr
Nearby cities
Nearby zip codes
Other Montross Topics
