Spacious, beautiful, and amazing are some words that could describe this 4BR/4.5BA, 1 story home with aprox. 3,500 sq ft on the main level and about 1,896 sq ft of finished space in the basement (5,396 of finished space +/-). This lovely home offers formal living and dining rooms, an expansive appliance filled kitchen with granite countertops, a huge island, a double oven, a wine/beverage refrigerator, and tons of counter space. Multiple fireplaces, each bedroom has its own private bath including one in the massive owner's bedroom suite, newly replaced carpeting in various rooms, a massive recreation room, an office or storage room, an abundance of storage, an extra large 2 car garage, a recently installed retaining wall, shingled roof replaced (2023), updated garage doors, and the list goes on and on! 12 Month First American Home Warranty!
Sold for $612,000
$612,000
95 Copper Glen Dr, Huntington, WV 25705
4beds
5,396sqft
Single Family Residence
Built in 1984
0.37 Acres Lot
$663,600 Zestimate®
$113/sqft
$4,154 Estimated rent
Home value
$663,600
$551,000 - $796,000
$4,154/mo
Zestimate® history
Owner options
List your home for rent
$4,154/mo
Rent Zestimate®
Find your next renter with Zillow Rental Manager. Plus, with online applications, you can quickly screen prospective tenants – for free.
$4,154/mo
Rent Zestimate®
Refinance and save
$3,727/mo
Est. payment
Refinancing to a lower rate could help reduce your monthly payments and save thousands over the life of the loan.
$3,727/mo
Est. payment
Explore your selling options
Work with a Zillow partner agent
Leverage their expertise and Zillow's premium Showcase listings to get your home seen by more buyers.
Get startedList with your own agent
Get your home in front of millions of buyers by listing it on Zillow.
Learn how to do itSell it yourself
Take full control of how buyers see your home on Zillow by listing For Sale by Owner (FSBO).
List your homeWhat's special
Zillow last checked:
Listing updated:
Listed by:
Todd Nelson,
Old Colony, Realtors of Htgn 304-736-9955
Bought with:
Non Member
Source: KVBR,MLS#: 272390 Originating MLS: Kanawha Valley Board of REALTORS
Originating MLS: Kanawha Valley Board of REALTORSFacts & features
Interior
Bedrooms & bathrooms
- Bedrooms: 4
- Bathrooms: 5
- Full bathrooms: 4
- 1/2 bathrooms: 1
Primary bedroom
- Description: Primary Bedroom
- Level: Main
- Dimensions: 23.5x16.9
Bedroom 2
- Description: Bedroom 2
- Level: Main
- Dimensions: 19.1x14
Bedroom 3
- Description: Bedroom 3
- Level: Main
- Dimensions: 19.1x14.3
Bedroom 4
- Description: Bedroom 4
- Level: Main
- Dimensions: 19.6x16.11
Den
- Description: Den
- Level: Lower
- Dimensions: 27.8x7.11
Dining room
- Description: Dining Room
- Level: Main
- Dimensions: 18.11x17.10
Family room
- Description: Family Room
- Level: Main
- Dimensions: 19x15.10
Kitchen
- Description: Kitchen
- Level: Main
- Dimensions: 18.11x18.5
Living room
- Description: Living Room
- Level: Main
- Dimensions: 20.7x18.11
Other
- Description: Other
- Level: Lower
- Dimensions: 19.4x13.9
Other
- Description: Other
- Level: Lower
- Dimensions: 28.11x5.11
Recreation
- Description: Rec Room
- Level: Lower
- Dimensions: 38x19.5
Utility room
- Description: Utility Room
- Level: Main
- Dimensions: 5.8x5.4
Heating
- Heat Pump
Cooling
- Heat Pump
Appliances
- Included: Dishwasher, Electric Range, Disposal, Microwave, Refrigerator
Features
- Separate/Formal Dining Room, Cable TV
- Flooring: Carpet, Hardwood, Tile
- Basement: Full
- Has fireplace: No
Interior area
- Total interior livable area: 5,396 sqft
Property
Parking
- Total spaces: 2
- Parking features: Attached, Garage, Two Car Garage
- Attached garage spaces: 2
Features
- Stories: 1
- Patio & porch: Patio
- Exterior features: Patio
Lot
- Size: 0.37 Acres
Details
- Parcel number: 060073014700000000
Construction
Type & style
- Home type: SingleFamily
- Architectural style: One Story
- Property subtype: Single Family Residence
Materials
- Brick
- Roof: Composition,Shingle
Condition
- Year built: 1984
Utilities & green energy
- Sewer: Public Sewer
- Water: Public
Community & HOA
Community
- Security: Smoke Detector(s)
HOA
- Has HOA: No
Location
- Region: Huntington
Financial & listing details
- Price per square foot: $113/sqft
- Annual tax amount: $3,717
- Date on market: 5/31/2024
- Cumulative days on market: 45 days
Price history
| Date | Event | Price |
|---|---|---|
| 8/19/2024 | Sold | $612,000-5.8%$113/sqft |
Source:  KVBR #272390 Report a problem KVBR #272390 Report a problem | ||
| 7/15/2024 | Pending sale | $649,900$120/sqft |
Source:  HUNTMLS #178898 Report a problem HUNTMLS #178898 Report a problem | ||
| 5/31/2024 | Listed for sale | $649,900$120/sqft |
Source: HUNTMLS #178898 Report a problem | ||
Public tax history
Tax history is unavailable.
Neighborhood: 25705
Nearby homes
- $612,0004 bd4 ba3.5k sqft95 Copper Glen Dr, Huntington, WV 25701Sold
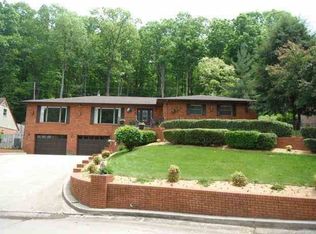
- $554,2004 bd2 ba3.4k sqft105 Camelot Dr, Huntington, WV 25701Off Market
- $458,0003 bd3 ba4k sqft93 Copper Glen Dr, Huntington, WV 25701Off Market
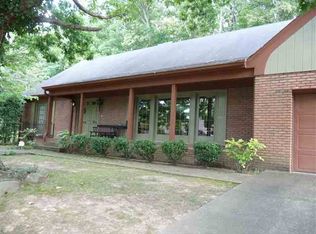
- $449,3004 bd2 ba3.8k sqft67 Copper Glen Dr, Huntington, WV 25701Off Market
- $673,6005 bd5 ba5.1k sqft109 Camelot Dr, Huntington, WV 25701Off Market
- $403,5003 bd3 ba2.8k sqft68 Copper Glen Dr, Huntington, WV 25701Off Market
- $532,0005 bd3 ba4.4k sqft106 Camelot Dr, Huntington, WV 25701Off Market
- $326,6003 bd2 ba1.8k sqft98 Camelot Dr, Huntington, WV 25701Off Market
- $602,6006 bd4 ba4.4k sqft85 Copper Glen Dr, Huntington, WV 25701Off Market
Nearby schools
GreatSchools rating
- 7/10Meadows Elementary SchoolGrades: PK-5Distance: 0.7 mi
- 5/10Huntington Middle SchoolGrades: 6-8Distance: 2.1 mi
- 2/10Huntington High SchoolGrades: 9-12Distance: 1 mi
Schools provided by the listing agent
- Elementary: Meadows
- Middle: Huntington Middle School
- High: Huntington
Source: KVBR. This data may not be complete. We recommend contacting the local school district to confirm school assignments for this home.


Get pre-qualified for a loan
At Zillow Home Loans, we can pre-qualify you in as little as 5 minutes with no impact to your credit score.An equal housing lender. NMLS #10287.
- West Virginia
- Cabell County
- Huntington
- 25705
- 95 Copper Glen Dr
Nearby cities
Nearby zip codes
Other Huntington Topics
