Attractive 3 bedroom, 2 bath home comes with landscaping, Smart Siding, 2-car carport, and a spacious 4 acres! Located on a quiet County Road southeast of Sulphur Springs, enjoy the panaromic views from the vaulted porches. Step inside an impressive entrance with wood-ceilings and vaulted open floor plan. A vent-less gas log fireplace will provide lots of cozy ambience on cold, brisk nights. Bring your recipes to a kitchen with marble countertops, 2 ovens, island with breakfast bar seating, farmhouse sink, tile backsplash, stainless steel appliances, and door to covered back porch. Durable porcelain wood-looking floors presents a beautiful flow throughout the living, dining, laundry room, and bathrooms. The primary bedroom comes with a vaulted ceiling, walk-in closet, double sinks, and a walk-in shower with subway tile. Split from the primary bedroom, the guest bedrooms share a full bathroom with subway tile in the shower. A laundry room and mudroom are located near the back entrance. Additional perks include recessed lights, spray-foam insulation in attic, marble countertops in the bathrooms, ceiling fans, carport storage area, outdoor fire pit, gutters, and French drains. Work from home with HIGH-SPEED INTERNET while relishing this spectacular country setting, only minutes to town!
Sold
Price Unknown
95 County Road 2323, Sulphur Springs, TX 75482
3beds
1,336sqft
Single Family Residence
Built in 2020
4 Acres Lot
$336,600 Zestimate®
$--/sqft
$1,833 Estimated rent
Home value
$336,600
Estimated sales range
Not available
$1,833/mo
Zestimate® history
Owner options
List your home for rent
$1,833/mo
Rent Zestimate®
Find your next renter with Zillow Rental Manager. Plus, with online applications, you can quickly screen prospective tenants – for free.
$1,833/mo
Rent Zestimate®
Refinance and save
Refinancing to a lower rate could help reduce your monthly payments and save thousands over the life of the loan.
Explore your selling options
Work with a Zillow partner agent
Leverage their expertise and Zillow's premium Showcase listings to get your home seen by more buyers.
Get startedList with your own agent
Get your home in front of millions of buyers by listing it on Zillow.
Learn how to do itSell it yourself
Take full control of how buyers see your home on Zillow by listing For Sale by Owner (FSBO).
List your homeWhat's special
Vent-less gas log fireplaceRecessed lightsOpen floor planVaulted porchesOutdoor fire pitFrench drainsStainless steel appliances
Zillow last checked:
Listing updated:
Listed by:
Janet Martin 903-243-0184,
Janet Martin Realty
Bought with:
Janet Martin, TREC# 0479952
Source: GTARMLS,MLS#: 25015943
Facts & features
Interior
Bedrooms & bathrooms
- Bedrooms: 3
- Bathrooms: 2
- Full bathrooms: 2
Rooms
- Room types: Utility Room, 1 Living Area
Primary bedroom
- Features: Master Bedroom Split
Bedroom
- Features: Walk-In Closet(s)
Bedroom 1
- Area: 182
- Dimensions: 13 x 14
Bedroom 2
- Area: 121
- Dimensions: 11 x 11
Bedroom 3
- Area: 121
- Dimensions: 11 x 11
Bathroom
- Features: Shower and Tub, Double Lavatory, Bar
Kitchen
- Features: Kitchen/Eating Combo, Breakfast Bar
- Area: 221
- Dimensions: 17 x 13
Living room
- Area: 255
- Dimensions: 17 x 15
Heating
- Central/Electric
Cooling
- Central Electric, Ceiling Fan(s)
Appliances
- Included: Range/Oven-Electric, Dishwasher, Microwave, Double Oven, Electric Oven
Features
- Ceiling Fan(s), Vaulted Ceiling(s), Kitchen Island
- Flooring: Carpet, Tile
- Windows: Blinds
- Has fireplace: Yes
- Fireplace features: Gas Log
Interior area
- Total structure area: 1,336
- Total interior livable area: 1,336 sqft
Property
Parking
- Parking features: Garage Faces Front
- Has garage: Yes
- Has uncovered spaces: Yes
Features
- Levels: One
- Stories: 1
- Patio & porch: Patio Covered, Porch
- Exterior features: Gutter(s)
- Pool features: None
- Fencing: Barbed Wire,Other/See Remarks
Lot
- Size: 4 Acres
- Features: Pasture
Details
- Additional structures: Storage
- Parcel number: R000029680
Construction
Type & style
- Home type: SingleFamily
- Architectural style: Cottage
- Property subtype: Single Family Residence
Materials
- Siding, Other/See Remarks
- Foundation: Slab
- Roof: Composition
Condition
- Year built: 2020
Utilities & green energy
- Sewer: Aerobic Septic
- Water: Cooperative
- Utilities for property: DSL
Community & HOA
Community
- Subdivision: Rural 4 Acres
Location
- Region: Sulphur Springs
Financial & listing details
- Tax assessed value: $250,340
- Date on market: 10/30/2025
- Listing terms: Conventional,FHA,VA Loan,Cash,USDA Loan
- Road surface type: All Weather Surface
Price history
| Date | Event | Price |
|---|---|---|
| 12/12/2025 | Sold | -- |
Source:  GTARMLS #25015943 Report a problem GTARMLS #25015943 Report a problem | ||
| 11/12/2025 | Pending sale | $339,000$254/sqft |
Source: GTARMLS #25015943 Report a problem | ||
| 11/10/2025 | Contingent | $339,000$254/sqft |
Source: NTREIS #21085292 Report a problem | ||
| 11/5/2025 | Price change | $339,000-2.9%$254/sqft |
Source: GTARMLS #25015943 Report a problem | ||
| 10/30/2025 | Listed for sale | $349,000$261/sqft |
Source: NTREIS #21085292 Report a problem | ||
Public tax history
| Year | Property taxes | Tax assessment |
|---|---|---|
| 2024 | -- | $250,340 +20.5% |
| 2023 | -- | $207,670 +14.3% |
| 2022 | -- | $181,670 +7.1% |
| 2021 | -- | $169,670 +960.4% |
| 2020 | -- | $16,000 |
Find assessor info on the county website
Neighborhood: 75482
Nearby homes
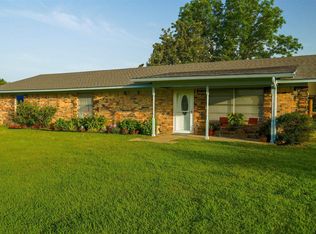
- $348,0004 bd2 ba2k sqft1522 County Road 2324, Como, TX 75431Off Market
- $267,700-- bd-- ba2.1k sqft1570 County Road 2324, Como, TX 75431Off Market
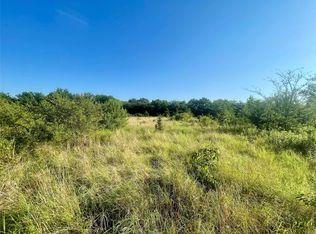
- $--18.5 AcresCounty Road 2324 TRACT 8, Como, TX 75431Sold
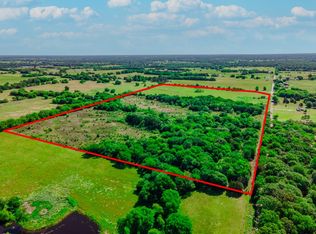
- $--58.6 AcresFarm Road 1567, Como, TX 75431Sold
- $374,200-- bd-- ba3.1k sqft2805 Fm 1567 E, Como, TX 75431Off Market
- $448,800-- bd-- ba2.7k sqft2886 Fm 1567 E, Como, TX 75431Off Market
- $870,200-- bd-- ba2.1k sqft60 County Road 2323, Como, TX 75482Off Market
- $286,5004 bd2 ba1.6k sqft1744 County Road 2324, Como, TX 75431Off Market
Nearby schools
GreatSchools rating
- 5/10Como-Pickton SchoolGrades: PK-12Distance: 4.6 mi
Schools provided by the listing agent
- Elementary: Como-Pickton
- Middle: Como-Pickton
- High: Como-Pickton
Source: GTARMLS. This data may not be complete. We recommend contacting the local school district to confirm school assignments for this home.
Get a cash offer in 3 minutes
Find out how much your home could sell for in as little as 3 minutes with a no-obligation cash offer.
Estimated market value
$336,600
Get a cash offer in 3 minutes
Find out how much your home could sell for in as little as 3 minutes with a no-obligation cash offer.
Estimated market value
$336,600
- Texas
- Hopkins County
- Como
- 75482
- 95 County Road 2323
Nearby cities
Nearby zip codes
Other Como Topics
