Move-in ready and perfect for first-time buyers, this inviting 3BR/2BA home offers a functional open floor plan ideal for everyday living and entertaining. The kitchen features abundant cabinetry, generous counter space, and an eat-in area large enough for a beautiful L-shaped farmhouse table with bench seating. An extended countertop overhang provides additional bar seating for casual meals or gatherings. Enjoy the privacy of a split-bedroom layout, ample storage throughout, and a seamless transition to outdoor living. The oversized backyard is a must-see, opening to scenic rolling hills and offering plenty of space for sports practice, outdoor play, or simply relaxing and enjoying the view. A wonderful opportunity to own a move-in-ready home with room to grow—inside and out.
For sale
$249,900
95 County Road 942, Clanton, AL 35045
3beds
1,440sqft
Single Family Residence
Built in 2006
0.51 Acres Lot
$244,500 Zestimate®
$174/sqft
$-- HOA
What's special
Generous counter spaceFunctional open floor planKitchen features abundant cabinetryOversized backyardAmple storage throughout
- 203 days |
- 219 |
- 14 |
Zillow last checked:
Listing updated:
Listed by:
Amber Darnell-Gray 334-233-5555,
RealtySouth - Chilton II
Source: GALMLS,MLS#: 21442740
Facts & features
Interior
Bedrooms & bathrooms
- Bedrooms: 3
- Bathrooms: 2
- Full bathrooms: 2
Rooms
- Room types: Bedroom, Bathroom, Kitchen, Living/Dining (ROOM), Master Bathroom, Master Bedroom
Primary bedroom
- Level: First
Bedroom 1
- Level: First
Bedroom 2
- Level: First
Primary bathroom
- Level: First
Bathroom 1
- Level: First
Kitchen
- Features: Breakfast Bar, Eat-in Kitchen
- Level: First
Basement
- Area: 0
Heating
- Central, Heat Pump
Cooling
- Central Air, Heat Pump, Ceiling Fan(s)
Appliances
- Included: Dishwasher, Microwave, Electric Oven, Refrigerator, Stainless Steel Appliance(s), Electric Water Heater
- Laundry: Electric Dryer Hookup, Washer Hookup, Main Level, Laundry Room, Laundry (ROOM), Yes
Features
- Split Bedroom, High Ceilings, Crown Molding, Linen Closet, Split Bedrooms, Tub/Shower Combo, Walk-In Closet(s)
- Flooring: Tile, Vinyl
- Windows: Double Pane Windows
- Attic: Pull Down Stairs,Yes
- Number of fireplaces: 1
- Fireplace features: Gas Log, Tile (FIREPL), Living Room, Gas
Interior area
- Total interior livable area: 1,440 sqft
- Finished area above ground: 1,440
- Finished area below ground: 0
Video & virtual tour
Property
Parking
- Total spaces: 2
- Parking features: Assigned, Driveway, Parking (MLVL), Garage Faces Front
- Garage spaces: 2
- Has uncovered spaces: Yes
Features
- Levels: One
- Stories: 1
- Patio & porch: Open (PATIO), Patio, Porch
- Pool features: None
- Has view: Yes
- View description: None
- Waterfront features: No
Lot
- Size: 0.51 Acres
- Features: Interior Lot, Subdivision
Details
- Parcel number: 1105210000027.043
- Special conditions: As Is,N/A
Construction
Type & style
- Home type: SingleFamily
- Property subtype: Single Family Residence
Materials
- 1 Side Brick, Vinyl Siding, Stone
- Foundation: Slab
Condition
- Year built: 2006
Utilities & green energy
- Sewer: Septic Tank
- Water: Public
Green energy
- Energy efficient items: Ridge Vent
Community & HOA
Community
- Subdivision: Hunters Ridge
Location
- Region: Clanton
Financial & listing details
- Price per square foot: $174/sqft
- Price range: $249.9K - $249.9K
- Date on market: 2/5/2026
- Road surface type: Paved
Estimated market value
$244,500
$232,000 - $257,000
$1,491/mo
Price history
| Date | Event | Price |
|---|---|---|
| 2/5/2026 | Listed for sale | $249,900$174/sqft |
Source:  GALMLS #21442740 Report a problem GALMLS #21442740 Report a problem | ||
Public tax history
Tax history is unavailable.
Monthly payment
Est. payment
Payment breakdown
Explore the cost of this home by adjusting the details. Changes won't be saved.Climate risks
Neighborhood: 35045
Nearby schools
GreatSchools rating
- 7/10Thorsby High SchoolGrades: PK-12Distance: 4.1 mi
- 4/10Clanton Intermediate SchoolGrades: 4-6Distance: 4.5 mi
- 8/10Clanton Elementary SchoolGrades: PK-3Distance: 4.5 mi
Schools provided by the listing agent
- Elementary: Clanton
- Middle: Clanton
- High: Chilton County
Source: GALMLS. This data may not be complete. We recommend contacting the local school district to confirm school assignments for this home.
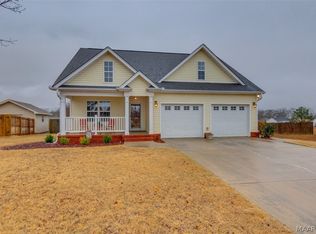
- $285,2004 bd2 ba1.5k sqft85 County Road 942, Clanton, AL 35045Off Market
- $251,700-- bd2 ba1.4k sqft100 County Road 942, Clanton, AL 35045Off Market
- $256,2003 bd2 ba1.4k sqft100 Co Rd 942, Clanton, AL 35045Off Market
- $282,9002 bd2 ba1.8k sqft65 County Road 942, Clanton, AL 35045Off Market
- $259,0003 bd2 ba1.6k sqft90 County Road 942, Clanton, AL 35045Off Market
- $269,400-- bd2 ba1.6k sqft80 County Road 942, Clanton, AL 35045Off Market
- $277,8004 bd2 ba1.9k sqft65 County Road 941, Clanton, AL 35045Off Market
- $250,400-- bd2 ba1.3k sqft85 County Road 941, Clanton, AL 35045Off Market
A local agent can set up tours, give advice and negotiate with sellers.
A local lender can help you make sure your offer is ready when you are.
Similar homes
- $235,9952 bd2 ba1.2k sqft4555 County Road 633, Clanton, AL 35045For Sale
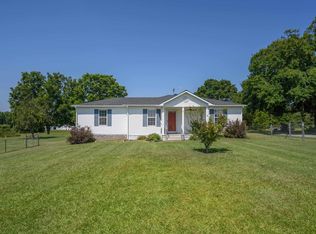
 MLS ID #21462014, Chandra Green, RealtySouth - Chilton II. GALMLS
 - $274,9003 bd2 ba1.6k sqftAt&t, Clanton, AL 35045For Sale
 MLS ID #21453617, Amber Darnell-Gray, RealtySouth - Chilton II. GALMLS
 - $224,5003 bd2 ba1.7k sqftAt&t, Clanton, AL 35045For Sale
 MLS ID #21443233, Amber Darnell-Gray, RealtySouth - Chilton II. GALMLS
 - $219,0004 bd2 ba1.8k sqft1104 Smith Rd, Clanton, AL 35045For Sale
 MLS ID #588517, Kendra Hayes, RealtySouth Chilton REA. MAAR
 - $235,5003 bd2 ba1.6k sqftAtt, Clanton, AL 35045For SaleMLS ID #21435572, Debra Hubbard, RealtySouth - Chilton II. GALMLS
- $269,0003 bd2 ba2.1k sqft202 Elwyn Ave, Clanton, AL 35045For SaleMLS ID #585414, Ginger Bell, EXIT Royal Realty. MAAR
- $294,9003 bd2 ba1.6k sqft45 County Road 1060, Clanton, AL 35045For SaleMLS ID #21455200, Darlene Rice, EXIT Royal Realty. GALMLS
- $294,9003 bd2 ba1.5k sqft27 County Road 1062, Clanton, AL 35045For SaleMLS ID #21450471, Pamela Crain, 1 Percent Lists Legacy. GALMLS
- $235,0003 bd2 ba1.5k sqftCentral Access, Clanton, AL 35045For SaleMLS ID #21459579, Jeannie Smith, EXIT Realty Cahaba. GALMLS
- $312,5003 bd2 ba2.1k sqftCentral Access, Clanton, AL 35045For SaleMLS ID #21455975, Amber Darnell-Gray, RealtySouth - Chilton II. GALMLS
- $199,9003 bd1 ba1.1k sqft109 Lilly St, Clanton, AL 35045For SaleMLS ID #21455762, Jason Coker, Keller Williams Realty Vestavia. GALMLS
- $249,9903 bd2 ba1.6k sqft110 Sunset Ln, Jemison, AL 35085For SaleMLS ID #21460455, Rachel Lowell, Marketplace Homes. GALMLS
- $229,9003 bd2 ba1.4k sqftAtt, Clanton, AL 35045New ConstructionMLS ID #21456102, Debra Hubbard, RealtySouth - Chilton II. GALMLS
- $249,9003 bd1 ba1.8k sqft10526 County Road 51, Jemison, AL 35085For SaleMLS ID #585945, Cindy Porter, RealtySouth Chilton REA. MAAR
- $259,9003 bd2 ba1.6k sqft1004 Spring View Ln, Clanton, AL 35045For SaleMLS ID #21459050, Kyle Sherrell, RealtySouth Chelsea Branch. GALMLS
- $219,0005 bd3 ba2k sqftUnknown, Clanton, AL 35045For SaleMLS ID #21441119, Nathan Oldroyd, EXIT Royal Realty. GALMLS
- $249,0003 bd2 ba1.4k sqftCentral Access, Clanton, AL 35046New ConstructionMLS ID #21456414, Mandy Welch, EXIT Realty Cahaba. GALMLS
- $249,0003 bd2 ba1.4k sqftCentral Access, Clanton, AL 35046New ConstructionMLS ID #21456416, Mandy Welch, EXIT Realty Cahaba. GALMLS
- $275,0004 bd2 ba1.7k sqft7398 County Road 49, Verbena, AL 36091For SaleMLS ID #21461773, Candace Kromer, EXIT Royal Realty. GALMLS
- $159,0003 bd1 ba1.2k sqft1412 Taylor Ave, Clanton, AL 35045For SaleMLS ID #588300, Kelsey L. Searcy, DL Realty. MAAR
