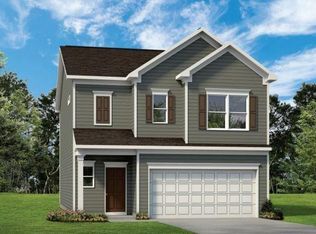
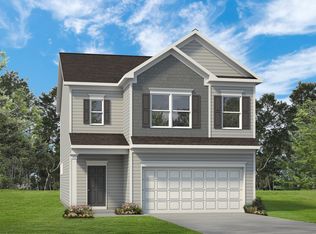
Move in Ready May! The Buford II, a beautifully designed new construction home by Smith Douglas Homes located in the exciting new Hillcrest Park community. This brand-new 3-bedroom, 2.5-bath home offers modern finishes, open-concept living, and an unbeatable location just minutes from everyday conveniences. Enjoy close proximity to local schools, only 6 minutes to Costco, 10 minutes to Hamilton Place Mall, and just 15 minutes to Chattanooga Airport—perfect for commuters and frequent travelers. A charming covered front porch creates inviting curb appeal, while the covered rear patio extends your living space outdoors—ideal for relaxing evenings or weekend gatherings. Inside, the open floor plan centers around a spacious family room with seamless access to the covered patio, making indoor-outdoor entertaining effortless. Luxury vinyl plank flooring flows throughout the main level, offering durability and style. The kitchen is both functional and beautiful, featuring granite countertops, upgraded cabinetry, a stylish backsplash, and a convenient peninsula that provides additional prep space and casual seating. An adjacent breakfast nook offers a bright dining area perfect for everyday meals. Upstairs, a versatile loft provides valuable flex space that can serve as a home office, media room, fitness area, or playroom—tailored to fit your lifestyle. The private primary suite is thoughtfully designed with a spacious bedroom, a large walk-in closet, and a compartmentalized bath for added privacy and convenience. Two generously sized secondary bedrooms share a full bath, and the upstairs laundry room adds everyday practicality. Plush, luxurious carpet throughout the second level enhances comfort. Seller incentives are available with the use of the preferred lender, making this an incredible opportunity to own a brand-new home in a prime location. Photos are representative of plan; features and finishes may vary.
Pending
Price cut: $11.9K (5/5)
$299,900
95 Cove Ln, Ringgold, GA 30736
3beds
1,909sqft
:
Get pre-qualified$1,875/mo
Single Family Residence, Residential
Built in 2026
-- sqft lot
$318,800 Zestimate®
$157/sqft
$40/mo HOA
What's special
Modern finishesOpen-concept livingCharming covered front porchLarge walk-in closetStylish backsplashUpgraded cabinetry
- 71 days |
- 30 |
- 1 |
Zillow last checked:
Listing updated:
Listed by:
Tracy Sanford,
SDC Realty, LLC. 770-213-8068
Source: FMLS GA,MLS#: 7769852
Facts & features
Interior
Bedrooms & bathrooms
- Bedrooms: 3
- Bathrooms: 3
- Full bathrooms: 2
- 1/2 bathrooms: 1
Rooms
- Room types: Loft
Primary bedroom
- Features: Other, Split Bedroom Plan
- Level: Other, Split Bedroom Plan
Bedroom
- Features: Other, Split Bedroom Plan
Primary bathroom
- Features: Shower Only
Dining room
- Features: Open Concept
Kitchen
- Features: Cabinets Other, Stone Counters, Kitchen Island, Pantry, View to Family Room
Heating
- Central
Cooling
- Central Air
Appliances
- Included: Dishwasher, Disposal, Electric Range, Microwave
- Laundry: Laundry Room, Upper Level
Features
- Entrance Foyer, High Ceilings 9 ft Main, High Ceilings 9 ft Upper
- Flooring: Carpet, Luxury Vinyl
- Windows: Insulated Windows
- Basement: None
- Has fireplace: No
- Fireplace features: None
- Common walls with other units/homes: No Common Walls
Interior area
- Total structure area: 1,909
- Total interior livable area: 1,909 sqft
- Finished area above ground: 1,909
- Finished area below ground: 0
Video & virtual tour
Property
Parking
- Total spaces: 2
- Parking features: Garage Door Opener, Driveway, Garage
- Garage spaces: 2
- Has uncovered spaces: Yes
Accessibility
- Accessibility features: None
Features
- Levels: Two
- Stories: 2
- Patio & porch: None
- Exterior features: None
- Pool features: None
- Spa features: None
- Fencing: None
- Has view: Yes
- View description: Other
- Waterfront features: None
- Body of water: None
Lot
- Features: Landscaped, Level
Details
- Additional structures: None
- Other equipment: None
- Horse amenities: None
Construction
Type & style
- Home type: SingleFamily
- Architectural style: Traditional
- Property subtype: Single Family Residence, Residential
Materials
- HardiPlank Type
- Foundation: Slab
- Roof: Composition
Condition
- New Construction
- New construction: Yes
- Year built: 2026
Details
- Builder name: Smith Douglas Homes
- Warranty included: Yes
Utilities & green energy
- Electric: Other
- Sewer: Public Sewer
- Water: Public
- Utilities for property: Electricity Available, Sewer Available, Water Available
Green energy
- Energy efficient items: None
- Energy generation: None
Community & HOA
Community
- Features: None
- Security: Smoke Detector(s)
- Subdivision: Hillcrest Park
HOA
- Has HOA: Yes
- HOA fee: $480 annually
Location
- Region: Ringgold
Financial & listing details
- Price per square foot: $157/sqft
- Annual tax amount: $1
- Date on market: 5/13/2026
- Cumulative days on market: 108 days
- Listing terms: Cash,Conventional,1031 Exchange,FHA,VA Loan
- Ownership: Fee Simple
- Electric utility on property: Yes
- Road surface type: Asphalt
Estimated market value
$318,800
$303,000 - $335,000
$2,532/mo
Price history
| Date | Event | Price |
|---|---|---|
| 7/2/2026 | Pending sale | $299,900$157/sqft |
Source:  GAMLS #10763367 Report a problem GAMLS #10763367 Report a problem | ||
| 6/15/2026 | Listed for sale | $299,900$157/sqft |
Source: GAMLS #10763367 Report a problem | ||
| 5/18/2026 | Pending sale | $299,900$157/sqft |
Source: GAMLS #10763367 Report a problem | ||
| 5/5/2026 | Price change | $299,900-3.8%$157/sqft |
Source:  Smith Douglas Homes Report a problem Smith Douglas Homes Report a problem | ||
| 3/31/2026 | Price change | $311,7500%$163/sqft |
Source: Smith Douglas Homes Report a problem | ||
| 2/12/2026 | Listed for sale | $311,900$163/sqft |
Source: Smith Douglas Homes Report a problem | ||
Public tax history
Tax history is unavailable.
Monthly payment
Est. payment
Payment breakdown
Explore the cost of this home by adjusting the details. Changes won't be saved.Climate risks
Neighborhood: 30736
Nearby schools
GreatSchools rating
- 6/10Woodstation Elementary SchoolGrades: PK-5Distance: 2.5 mi
- 8/10Heritage Middle SchoolGrades: 6-8Distance: 6 mi
- 7/10Heritage High SchoolGrades: 9-12Distance: 6.3 mi
Schools provided by the listing agent
- Elementary: Boynton
- Middle: Heritage
- High: Heritage - Catoosa
Source: FMLS GA. This data may not be complete. We recommend contacting the local school district to confirm school assignments for this home.
- $299,9003 bd3 ba1.9k sqft89 Cove Ln, Ringgold, GA 30736Sold
- $501,000-- bd3 ba3k sqft394 W Nickajack Rd, Ringgold, GA 30736Off Market
- $464,600-- bd2 ba2.4k sqft305 W Nickajack Rd, Ringgold, GA 30736Off Market
- $80,000-- bd1 ba792 sqft12798 Alabama Hwy, Ringgold, GA 30736Sold
- $822,481-- bd2 ba576 sqft12866 Alabama Hwy, Ringgold, GA 30736Off Market
- $8,083-- bd-- ba-- sqft40 Lane Rd, Ringgold, GA 30736Off Market
- $509,800-- bd-- ba-- sqft32 Lane Rd, Ringgold, GA 30736Off Market
- $232,3003 bd2 ba1.3k sqft228 W Nickajack Rd, Ringgold, GA 30736Off Market
A local agent can set up tours, give advice and negotiate with sellers.
A local lender can help you make sure your offer is ready when you are.
Similar homes
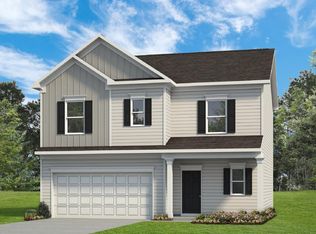
- $306,8303 bd3 ba1.8k sqft107 Willow Cir, Rock Spring, GA 30739New Construction
 Greater Chattanooga Realtors
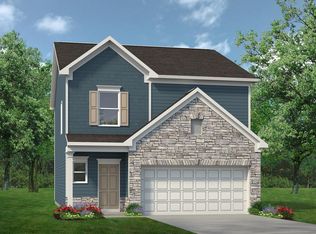
 - from $264,9003 bd3 ba1.9k sqftThe Buford II Plan, Hillcrest Park, Ringgold, GA 30736New Construction
 Smith Douglas Homes
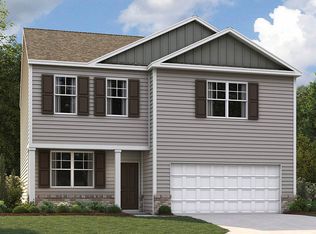
 - from $311,4903 bd3 ba2.1k sqftPenwell Plan, Fox Hollow, Dalton, GA 30721New Construction
 DR Horton
 - from $279,9003 bd3 ba2.2k sqftThe Greenbrier II Plan, Hillcrest Park, Ringgold, GA 30736New Construction
 Smith Douglas Homes
 - from $259,9003 bd3 ba1.7k sqftThe Manchester II Plan, Hillcrest Park, Ringgold, GA 30736New ConstructionSmith Douglas Homes
- from $266,9003 bd3 ba1.9k sqftThe Braselton II Plan, Hillcrest Park, Ringgold, GA 30736New ConstructionSmith Douglas Homes
- $309,0004 bd3 ba1.9k sqft1701 Pin Oak Drive #144, Dalton, GA 30721For SaleMLS ID #135429, Tammy Hughes. eXp Realty
- from $284,9004 bd3 ba2.3k sqftThe McGinnis Plan, Laurel Ridge, Rock Spring, GA 30739New ConstructionSmith Douglas Homes
- from $265,9003 bd3 ba1.6k sqftThe Lawson Plan, Laurel Ridge, Rock Spring, GA 30739New ConstructionSmith Douglas Homes
- from $270,9003 bd2 ba1.7k sqftThe Pearson Plan, Laurel Ridge, Rock Spring, GA 30739New ConstructionSmith Douglas Homes
- $275,1553 bd3 ba2.1k sqft274 Old Warren School Rd, Lafayette, GA 30728New ConstructionGreater Chattanooga Realtors
- $300,4003 bd3 ba1.7k sqft15 Leyland Cypress Ln, Rossville, GA 30741New ConstructionMLS ID #1537934, Cherri Timothy. Greater Chattanooga Realtors
- $278,9003 bd4 ba1.7k sqft75 Cove Ln, Ringgold, GA 30720New ConstructionSmith Douglas Homes
- $300,6203 bd3 ba1.7k sqft118 Evergreen Cir, Rossville, GA 30741New ConstructionGreater Chattanooga Realtors
- $309,0004 bd3 ba1.9k sqft1701 Pin Oak Dr, Dalton, GA 30721For SaleMLS ID #135429, Tammy Hughes. Carpet Capital AOR
- $296,4103 bd3 ba1.6k sqft138 Evergreen Cir, Rossville, GA 30741New ConstructionGreater Chattanooga Realtors
- $306,9604 bd3 ba2.6k sqft253 Old Warren School Rd, La Fayette, GA 30728New ConstructionGreater Chattanooga Realtors
- $316,0004 bd3 ba2.1k sqft149 Quarter St, Rossville, GA 30741For SaleMLS ID #135964, Oscar Landaverde. Carpet Capital AOR
- $293,7603 bd3 ba1.6k sqft148 Evergreen Cir, Rossville, GA 30741New ConstructionGreater Chattanooga Realtors
- $309,0004 bd3 ba2k sqft260 Quarter St, Rossville, GA 30741For SaleMLS ID #1538363, Diane Patty. Greater Chattanooga Realtors
