Such a beautiful tri-level home located in the sought after Green Acres School District. It has an amazing gourmet kitchen with double ovens, gas stove, incredible island able to seat 8+ people and PLENTY of cabinet space! You will love to entertain in this home with a large dining room area with fireplace and a step down into the living room with gas fireplace and another step down into the back sunroom with egress to the yard. Go UP a short flight of stairs and there are 2 bedrooms and a full bath. From the main floor go down to the 3rd bedroom, bright open playroom and 3/4 bath with laundry and egress to the back yard which is great having it's own private entrance! A few steps below that is the basement level utility room that is a perfect storage space! The yard is great with plenty of grass area for a garden, pool, play yard or to fence in for your fur babies! Store more of your toys in the large shed! Location couldn't be better, 5 minutes to Route 93! It is move in ready and showings begin right away! Quick close is possible.
Active
Listed by: Lamacchia Realty, Inc. • Andrea M Delahunty
$549,900
95 Crawford Street, Manchester, NH 03109
3beds
2,290sqft
Single Family Residence
Built in 1965
0.34 Acres Lot
$-- Zestimate®
$240/sqft
$-- HOA
What's special
Gas stoveDouble ovensPlenty of cabinet spaceBright open playroomAmazing gourmet kitchen
- 1 day
- 545
- 61
Zillow last checked:
Listing updated:
Listed by:
Andrea M Delahunty,
Lamacchia Realty, Inc. 603-791-4992
Source: PrimeMLS,MLS#: 5107960
Facts & features
Interior
Bedrooms & bathrooms
- Bedrooms: 3
- Bathrooms: 2
- Full bathrooms: 1
- 3/4 bathrooms: 1
Heating
- Baseboard, Hot Water
Cooling
- Wall Unit(s)
Appliances
- Included: Dishwasher, Disposal, Dryer, Refrigerator, Washer, Gas Stove
- Laundry: Laundry Hook-ups, 1st Floor Laundry
Features
- Ceiling Fan(s), Kitchen Island, Vaulted Ceiling(s), Walk-In Closet(s)
- Flooring: Carpet, Tile, Wood
- Basement: Daylight,Walkout,Interior Entry
- Has fireplace: Yes
- Fireplace features: Gas
Interior area
- Total structure area: 2,862
- Total interior livable area: 2,290 sqft
- Finished area above ground: 1,770
- Finished area below ground: 520
Property
Parking
- Parking features: Paved, Driveway
- Has uncovered spaces: Yes
Features
- Levels: Two,Tri-Level
- Stories: 2
- Patio & porch: Patio, Covered Porch
- Exterior features: Natural Shade, Shed
Lot
- Size: 0.34 Acres
- Features: Landscaped, Level, Near Shopping
Details
- Parcel number: MNCHM0609B000L0047
- Zoning description: Residential
Construction
Type & style
- Home type: SingleFamily
- Property subtype: Single Family Residence
Materials
- Vinyl Siding
- Foundation: Block, Concrete
- Roof: Asphalt Shingle
Condition
- New construction: No
- Year built: 1965
Utilities & green energy
- Electric: Circuit Breakers
- Sewer: Public Sewer
- Utilities for property: Other
Community & HOA
Community
- Security: Carbon Monoxide Detector(s), Smoke Detector(s)
Location
- Region: Manchester
Financial & listing details
- Price per square foot: $240/sqft
- Tax assessed value: $378,800
- Annual tax amount: $7,417
- Date on market: 9/2/2026
- Road surface type: Paved
Estimated market value
Not available
Estimated sales range
Not available
Not available
Price history
| Date | Event | Price |
|---|---|---|
| 9/2/2026 | Listed for sale | $549,900+10.6%$240/sqft |
Source:  PrimeMLS #5107960 Report a problem PrimeMLS #5107960 Report a problem | ||
| 10/30/2023 | Sold | $497,000+5.8%$217/sqft |
Source: PrimeMLS #4971956 Report a problem | ||
| 9/28/2023 | Listed for sale | $469,900+44.6%$205/sqft |
Source: PrimeMLS #4971956 Report a problem | ||
| 5/31/2018 | Sold | $325,000+1.2%$142/sqft |
Source: PrimeMLS #4686169 Report a problem | ||
| 4/19/2018 | Pending sale | $321,000$140/sqft |
Source: BHHS Verani Bedford #4686169 Report a problem | ||
| 4/17/2018 | Listed for sale | $321,000$140/sqft |
Source: BHHS Verani Bedford #4686169 Report a problem | ||
| 4/17/2018 | Pending sale | $321,000$140/sqft |
Source: BHHS Verani Bedford #4686169 Report a problem | ||
| 4/14/2018 | Listed for sale | $321,000+10.7%$140/sqft |
Source: Berkshire Hathaway HomeServices Verani Realty #4686169 Report a problem | ||
| 6/21/2016 | Sold | $290,000+0%$127/sqft |
Source: Public Record Report a problem | ||
| 5/2/2016 | Pending sale | $289,900$127/sqft |
Source: Keller Williams Realty-Metropolitan #4481305 Report a problem | ||
| 4/7/2016 | Listed for sale | $289,900+75.8%$127/sqft |
Source: Keller Williams Realty-Metropolitan #4481305 Report a problem | ||
| 8/15/2001 | Sold | $164,900$72/sqft |
Source: Public Record Report a problem | ||
Public tax history
| Year | Property taxes | Tax assessment |
|---|---|---|
| 2024 | $7,417 +3.8% | $378,800 |
| 2023 | $7,144 +3.4% | $378,800 |
| 2022 | $6,909 +3.2% | $378,800 |
| 2021 | $6,697 +7% | $378,800 +49.2% |
| 2020 | $6,261 +1.4% | $253,900 |
| 2019 | $6,175 +2.7% | $253,900 |
| 2018 | $6,012 +2.1% | $253,900 +0.6% |
| 2017 | $5,888 +0.8% | $252,500 |
| 2016 | $5,843 +1.5% | $252,500 +2.8% |
| 2015 | $5,759 -0.3% | $245,700 |
| 2014 | $5,774 +20.6% | $245,700 +13.9% |
| 2012 | $4,786 | $215,800 +2.3% |
| 2011 | -- | $210,900 -13.3% |
| 2010 | -- | $243,200 |
| 2009 | $2,230 +20.3% | $243,200 |
| 2005 | $1,853 +9.1% | -- |
| 2004 | $1,699 +2.8% | -- |
| 2003 | $1,653 +7.8% | -- |
| 2002 | $1,533 -1.7% | -- |
| 2001 | $1,559 | $101,600 |
Find assessor info on the county website
Monthly payment
Est. payment
Payment breakdown
Explore the cost of this home by adjusting the details. Changes won't be saved.Climate risks
Neighborhood: Green Acres
Nearby schools
Schools provided by the listing agent
- Elementary: Green Acres Elementary School
- Middle: McLaughlin Middle School
- High: Manchester Memorial High Sch
- District: Manchester Sch Dst SAU #37
Source: PrimeMLS. This data may not be complete. We recommend contacting the local school district to confirm school assignments for this home.
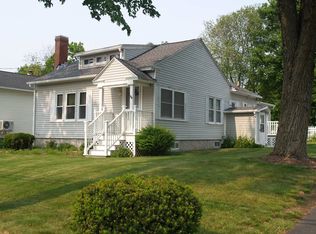

Similar homes
- $530,0004 bd2 ba1.6k sqft10 Cody Street, Manchester, NH 03109Active
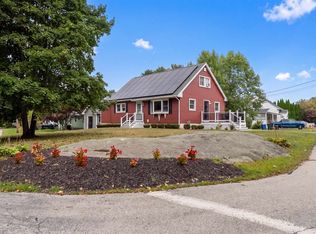 MLS ID #5107193, Ryan Kalantzis. PrimeMLS
 - $495,0003 bd2 ba1.5k sqft247 S Jewett Street, Manchester, NH 03103Active
 MLS ID #5107760, Jim Cilley. PrimeMLS
 - $585,0003 bd4 ba1.6k sqft144 Whittington Street, Manchester, NH 03104Active
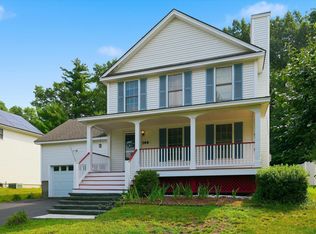 MLS ID #5108007, Sudip Pant. PrimeMLS
 - $499,0003 bd2 ba2.3k sqft35 Smyth Lane, Manchester, NH 03104Active
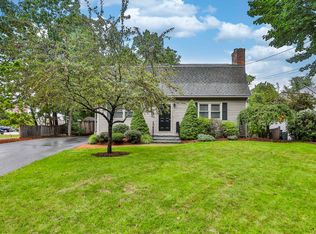 MLS ID #5107901, Michael Goonan. PrimeMLS
