ASK ABOUT LARGE BUILDER CREDITS TO GET BUYER CLOSING COST PAID!! MOVE-IN READY!! Welcome to a Beautiful New Construction Home in ESTABLISHED Edgebrook Community with NO HOA! This two story home offers over 1,700 sqft with 3 beds, 2.5 Baths and a Bonus Room and 2 CAR GARAGE and TONS of Natural Lighting with many Beautiful Windows Bringing in the Sun-Light! Cozy Fireplace in Living Room opens up to the Dining Area, flowing into the Granite Kitchen with Breakfast Bar and Lots of Counter Space w/ Large Pantry. You'll find convenience in the Custom Drop Zone Area and Half Bath Downstairs! The Two Car Garage is a great way to stay out of the weather! Upstairs You'll Find a Lush Owner's Suite with Double Granite Vanities, Large Walk-in Closet and Linen Closet. The Two Guest Bedrooms upstairs are a Great size and have a Guest Bath to accommodate. There's also a separate laundry room and Large BONUS Room! You'll be able to entertain on your Covered Front and Rear Porches over Looking Large Flat Back Yard!! ! This Home is a MUST SEE! GREAT LOCATION just off Highway 70 making an Easy Commute to RALEIGH or Goldsboro and Shopping Downtown Princeton less than 5 minutes away!! PRINCETON SCHOOLS!! Call Us Today to Schedule Your Private Tour of this Gorgeous Home today!
Sold for $309,900
$309,900
95 Cresent Drive, Princeton, NC 27569
3beds
1,709sqft
Single Family Residence
Built in 2024
0.46 Acres Lot
$309,700 Zestimate®
$181/sqft
$2,070 Estimated rent
Home value
$309,700
$288,000 - $334,000
$2,070/mo
Zestimate® history
Owner options
List your home for rent
$2,070/mo
Rent Zestimate®
Find your next renter with Zillow Rental Manager. Plus, with online applications, you can quickly screen prospective tenants – for free.
$2,070/mo
Rent Zestimate®
Refinance and save
$1,849/mo
Est. payment
Refinancing to a lower rate could help reduce your monthly payments and save thousands over the life of the loan.
$1,849/mo
Est. payment
Explore your selling options
Work with a Zillow partner agent
Leverage their expertise and Zillow's premium Showcase listings to get your home seen by more buyers.
Get startedList with your own agent
Get your home in front of millions of buyers by listing it on Zillow.
Learn how to do itSell it yourself
Take full control of how buyers see your home on Zillow by listing For Sale by Owner (FSBO).
List your homeWhat's special
Cozy fireplaceBreakfast barTons of natural lightingBeautiful windowsLarge pantryLarge walk-in closetGranite kitchen
Zillow last checked:
Listing updated:
Listed by:
Beth Hines 919-868-6316,
RE/MAX Southland Realty II
Bought with:
Kerlyn Fiallos, 148263
RE/MAX Southland Realty II
Source: Hive MLS,MLS#: 100447839 Originating MLS: Johnston County Association of REALTORS
Originating MLS: Johnston County Association of REALTORSFacts & features
Interior
Bedrooms & bathrooms
- Bedrooms: 3
- Bathrooms: 3
- Full bathrooms: 2
- 1/2 bathrooms: 1
Rooms
- Room types: Master Bedroom, Bedroom 2, Bedroom 3, Bonus Room, Other, Dining Room, Family Room
Primary bedroom
- Level: Second
- Dimensions: 14 x 11.8
Bedroom 2
- Level: Second
- Dimensions: 11.4 x 11.45
Bedroom 3
- Level: Second
- Dimensions: 10 x 10
Bonus room
- Level: Second
- Dimensions: 14 x 17.4
Dining room
- Level: Main
- Dimensions: 13.8 x 11.8
Family room
- Level: Main
- Dimensions: 13.8 x 12.4
Kitchen
- Level: Main
- Dimensions: 10.7 x 11.5
Other
- Description: two car garage
- Level: Main
- Dimensions: 23.4 x 25.4
Other
- Description: mudroom
- Level: Main
- Dimensions: 12.9 x 6.8
Other
- Description: covered rear porch
- Level: Main
- Dimensions: 12 x 9.11
Other
- Description: covered front porch
- Level: Main
- Dimensions: 13.11 x 5.1
Heating
- Electric, Heat Pump
Cooling
- Central Air
Appliances
- Included: Electric Oven, Built-In Microwave, Range, Dishwasher
- Laundry: Dryer Hookup, Washer Hookup, Laundry Room
Features
- Walk-in Closet(s), High Ceilings, Mud Room, Solid Surface, Ceiling Fan(s), Pantry, Gas Log, Walk-In Closet(s)
- Flooring: Carpet, Laminate, Vinyl
- Has fireplace: Yes
- Fireplace features: Gas Log
Interior area
- Total structure area: 1,709
- Total interior livable area: 1,709 sqft
Property
Parking
- Total spaces: 8
- Parking features: Garage Faces Front, Attached, Covered, Concrete, Garage Door Opener, Lighted
- Attached garage spaces: 2
- Uncovered spaces: 6
Features
- Levels: One and One Half,Two
- Stories: 2
- Patio & porch: Open, Covered, Porch
- Fencing: None
Lot
- Size: 0.46 Acres
- Dimensions: 100 x 200
Details
- Parcel number: 265200555523
- Zoning: res
- Special conditions: Standard
Construction
Type & style
- Home type: SingleFamily
- Property subtype: Single Family Residence
Materials
- Vinyl Siding
- Foundation: Slab
- Roof: Shingle
Condition
- New construction: Yes
- Year built: 2024
Utilities & green energy
- Sewer: Septic Tank
- Water: Public
- Utilities for property: Water Available
Green energy
- Energy efficient items: Thermostat
- Indoor air quality: Ventilation
Community & HOA
Community
- Security: Smoke Detector(s)
- Subdivision: Edgebrook
HOA
- Has HOA: No
Location
- Region: Princeton
Financial & listing details
- Price per square foot: $181/sqft
- Date on market: 6/1/2024
- Cumulative days on market: 243 days
- Listing agreement: Exclusive Right To Sell
- Listing terms: Cash,Conventional,FHA,USDA Loan,VA Loan
- Road surface type: Paved
Price history
| Date | Event | Price |
|---|---|---|
| 2/27/2025 | Sold | $309,900$181/sqft |
Source:  Hive MLS #100447839 Report a problem Hive MLS #100447839 Report a problem | ||
| 1/29/2025 | Pending sale | $309,900$181/sqft |
Source:  Doorify MLS #10032916 Report a problem Doorify MLS #10032916 Report a problem | ||
| 1/29/2025 | Contingent | $309,900$181/sqft |
Source: Hive MLS #100447839 Report a problem | ||
| 9/20/2024 | Price change | $309,900-2.5%$181/sqft |
Source: Hive MLS #100447839 Report a problem | ||
| 6/1/2024 | Listed for sale | $317,900$186/sqft |
Source: Doorify MLS #10032916 Report a problem | ||
Public tax history
Tax history is unavailable.
Neighborhood: 27569
Nearby homes
- $310,0003 bd2 ba1.7k sqft95 Crescent Dr, Princeton, NC 27569Sold
- $249,3003 bd2 ba1.2k sqft103 Crescent Dr, Princeton, NC 27569Off Market
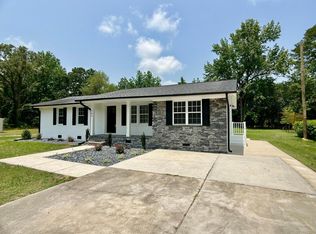
- $158,4002 bd1 ba888 sqft55 Crescent Dr, Princeton, NC 27569Off Market
- $180,9003 bd1 ba984 sqft109 Crescent Dr, Princeton, NC 27569Off Market
- $173,1002 bd1 ba1.1k sqft39 Crescent Dr, Princeton, NC 27569Off Market
- $263,9003 bd2 ba1.6k sqft110 Crescent Dr, Princeton, NC 27569Off Market
- $220,5003 bd1 ba1.6k sqft68 Crescent Dr, Princeton, NC 27569Off Market
- $--3 bd2 ba-- sqft120 Crescent Dr, Princeton, NC 27569Off Market
Nearby schools
GreatSchools rating
- 8/10Princeton ElementaryGrades: PK-5Distance: 1.9 mi
- 6/10Princeton HighGrades: 6-12Distance: 0.9 mi
Schools provided by the listing agent
- Elementary: Princeton Elementary School
- Middle: Princeton
- High: Princeton
Source: Hive MLS. This data may not be complete. We recommend contacting the local school district to confirm school assignments for this home.
Get a cash offer in 3 minutes
Find out how much your home could sell for in as little as 3 minutes with a no-obligation cash offer.
Estimated market value
$309,700
Get a cash offer in 3 minutes
Find out how much your home could sell for in as little as 3 minutes with a no-obligation cash offer.
Estimated market value
$309,700
- North Carolina
- Johnston County
- Princeton
- 27569
- 95 Cresent Drive
Nearby cities
Nearby zip codes
Other Princeton Topics
