CHARMING BUNGALOW WITH A VERSATILE LAYOUT IN A HIGHLY COVETED NORTH BARRIE COMMUNITY! Discover this inviting all-brick bungalow in one of Barrie’s most sought-after north end neighbourhoods, just minutes from the Barrie Country Club, East Bayfield Community Centre, and the Barrie Sports Dome. Nature lovers will appreciate being just steps from trails, playgrounds, and parks, with a beautiful mature forest across the street and Little Lake’s fishing pier just around the corner. Shopping, dining and daily amenities on Bayfield Street are close at hand, with quick Highway 400 access and only 11 minutes to downtown Barrie and the Kempenfelt Bay waterfront with its beaches, marinas, and lively year-round events. This home boasts fantastic curb appeal with a welcoming covered front porch, a generously sized front yard, a double attached garage with interior entry and an extended driveway for up to six vehicles. The fully fenced backyard offers a garden shed, gazebo, and a spacious deck for outdoor dining and entertaining. Inside, the bright open-concept layout flows seamlessly through the living, dining and kitchen areas. The stylish kitchen showcases a sleek tile backsplash, built-in appliances, island seating, and a sliding glass walkout to the deck for effortless al fresco dinners. The primary retreat showcases a walk-in closet, a private 4-piece ensuite, and deck access. Two additional bedrooms complete the main level, one of which is currently functioning as a laundry room, while a full laundry setup is also located in the lower level for added versatility. The fully finished lower level adds incredible versatility with a large rec room, a 3-piece bath, two bedrooms plus a gym. A rare opportunity to own a spacious, move-in ready #HomeToStay in a prime Barrie location where lifestyle, comfort, and convenience come together - this one is not to be missed!
Sold for $760,000
C$760,000
95 Crompton Dr, Barrie, ON L4M 6P1
5beds
1,360sqft
Single Family Residence, Residential
Built in 2003
5,227 Square Feet Lot
$-- Zestimate®
C$559/sqft
C$2,589 Estimated rent
Home value
Not available
Estimated sales range
Not available
Not available
Owner options
List your home for rent
C$2,589/mo
Rent Zestimate®
Find your next renter with Zillow Rental Manager. Plus, with online applications, you can quickly screen prospective tenants – for free.
C$2,589/mo
Rent Zestimate®
Refinance and save
C$3,213/mo
Est. payment
Refinancing to a lower rate could help reduce your monthly payments and save thousands over the life of the loan.
C$3,213/mo
Est. payment
Explore your selling options
Work with a Zillow partner agent
Leverage their expertise and Zillow's premium Showcase listings to get your home seen by more buyers.
Get startedList with your own agent
Get your home in front of millions of buyers by listing it on Zillow.
Learn how to do itSell it yourself
Take full control of how buyers see your home on Zillow by listing For Sale by Owner (FSBO).
List your homeWhat's special
Inviting all-brick bungalowFantastic curb appealWelcoming covered front porchDouble attached garageFully fenced backyardBright open-concept layoutSleek tile backsplash
Zillow last checked:
Listing updated:
Listed by:
Peggy Hill, Salesperson,
RE/MAX Hallmark Peggy Hill Group Realty Brokerage
Source: ITSO,MLS®#: 40784478Originating MLS®#: Barrie & District Association of REALTORS® Inc.
Facts & features
Interior
Bedrooms & bathrooms
- Bedrooms: 5
- Bathrooms: 3
- Full bathrooms: 3
- Main level bathrooms: 2
- Main level bedrooms: 3
Other
- Features: Ensuite Privilege
- Level: Main
Bedroom
- Level: Main
Bedroom
- Level: Main
Bedroom
- Level: Basement
Bedroom
- Level: Basement
Bathroom
- Features: 4-Piece
- Level: Main
Bathroom
- Features: 3-Piece
- Level: Basement
Other
- Features: 4-Piece, Ensuite
- Level: Main
Dining room
- Level: Main
Foyer
- Level: Main
Gym
- Level: Basement
Kitchen
- Level: Main
Living room
- Level: Main
Recreation room
- Level: Basement
Heating
- Forced Air, Natural Gas
Cooling
- Central Air
Appliances
- Included: Dishwasher, Dryer, Refrigerator, Stove, Washer
- Laundry: Main Level
Features
- Auto Garage Door Remote(s)
- Windows: Window Coverings
- Basement: Full,Finished
- Number of fireplaces: 2
- Fireplace features: Electric, Living Room, Recreation Room
Interior area
- Total structure area: 2,362
- Total interior livable area: 1,360 sqft
- Finished area above ground: 1,360
- Finished area below ground: 1,002
Property
Parking
- Total spaces: 6
- Parking features: Attached Garage, Private Drive Double Wide
- Attached garage spaces: 2
- Uncovered spaces: 4
Features
- Stories: 1
- Patio & porch: Deck, Porch
- Frontage type: West
- Frontage length: 49.22
Lot
- Size: 5,227 Square Feet
- Dimensions: 49.22 x 110.49
- Features: Urban, Rectangular, Near Golf Course, Hospital, Park, Ravine, Schools
Details
- Additional structures: Gazebo, Shed(s)
- Parcel number: 583610180
- Zoning: R2
Construction
Type & style
- Home type: SingleFamily
- Architectural style: Bungalow
- Property subtype: Single Family Residence, Residential
Materials
- Brick
- Foundation: Poured Concrete
- Roof: Asphalt Shing
Condition
- 16-30 Years
- New construction: No
- Year built: 2003
Utilities & green energy
- Sewer: Sewer (Municipal)
- Water: Municipal
Community & HOA
Location
- Region: Barrie
Financial & listing details
- Price per square foot: C$559/sqft
- Annual tax amount: C$5,661
- Date on market: 10/30/2025
- Inclusions: Dishwasher, Dryer, Refrigerator, Stove, Washer, Window Coverings, 2 Electric Fireplaces, Water Softener, Glass Shelf & Drying Rack In Laundry Room & Gazebo.
- Exclusions: Hot Tub & Wiring.
Price history
| Date | Event | Price |
|---|---|---|
| 1/15/2026 | Sold | C$760,000C$559/sqft |
Source: ITSO #40784478 Report a problem | ||
Public tax history
Tax history is unavailable.
Neighborhood: Georgian Drive
Nearby homes
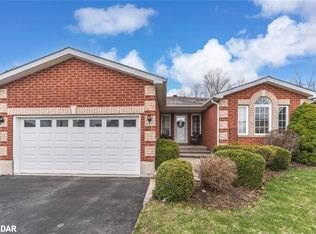
- C$784,0003 bd3 ba1.3k sqft94 Crompton Dr, Barrie, ON L4M6P1Sold
- C$2,4503 bd3 ba-- sqft258 Livingstone St E, Barrie, ON L4M6N6For Rent

- C$--3 bd2 ba1.4k sqft4 Stollar Blvd #1, Barrie, ON L4M6N8Off Market
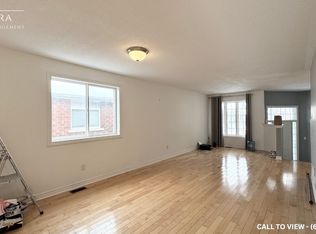
- C$1,5901 bd1 ba-- sqft35 Forest Dale Dr, Barrie, ON L4M6M7For Rent
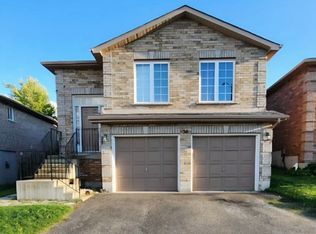
- C$1,5251 bd1 ba-- sqft35 Forest Dale Dr #BASEMENT, Barrie, ON L4M6M7For Rent
- C$--3 bd2 ba1.3k sqft4 Stollar Blvd, Barrie, ON L4M6N8Off Market
- C$834,8885 bd4 ba-- sqft17 Crompton Dr, Barrie, ON L4M6N1For Sale
- C$1,6902 bd1 ba-- sqft132 Brown Wood Dr, Barrie, ON L4M6M8For Rent
Nearby schools
GreatSchools rating
No schools nearby
We couldn't find any schools near this home.
Schools provided by the listing agent
- Elementary: Terry Fox E.S./Monsignor Clair C.S.
- High: Eastview S.S./St. Joseph's Catholic H.S.
Source: ITSO. This data may not be complete. We recommend contacting the local school district to confirm school assignments for this home.
- Ontario
- Simcoe County
- Barrie
- L4M 6P1
- Georgian Drive
- 95 Crompton Dr
