Move-in ready & better than new! This stunning home has been completely refreshed with updates throughout. The open Great Room impresses with soaring ceilings and a cozy fireplace, making it the perfect space to relax or entertain. The primary suite is a true retreat, featuring a double vanity, oversized jetted tub, and spacious tile shower. Generous storage and thoughtful layout make everyday living effortless. The finished basement offers a 2-car garage plus incredible bonus living space ready for you to enjoy! Step outside to a leveled backyard ideal for morning coffee or evening gatherings. Nestled on a beautiful lot in a great location, this home checks every box. Opportunities like this don't come around often plus it qualifies for USDA! Schedule your showing today!
Sold for $265,000
Zestimate®
$265,000
95 Crooked Creek Ln, Odenville, AL 35120
3beds
1,496sqft
Single Family Residence
Built in 2004
0.5 Acres Lot
$265,000 Zestimate®
$177/sqft
$1,349 Estimated rent
Home value
$265,000
$236,000 - $299,000
$1,349/mo
Zestimate® history
Owner options
List your home for rent
$1,349/mo
Rent Zestimate®
Find your next renter with Zillow Rental Manager. Plus, with online applications, you can quickly screen prospective tenants – for free.
$1,349/mo
Rent Zestimate®
Refinance and save
$1,211/mo
Est. payment
Refinancing to a lower rate could help reduce your monthly payments and save thousands over the life of the loan.
$1,211/mo
Est. payment
Explore your selling options
Work with a Zillow partner agent
Leverage their expertise and Zillow's premium Showcase listings to get your home seen by more buyers.
Get startedList with your own agent
Get your home in front of millions of buyers by listing it on Zillow.
Learn how to do itSell it yourself
Take full control of how buyers see your home on Zillow by listing For Sale by Owner (FSBO).
List your homeWhat's special
Zillow last checked:
Listing updated:
Listed by:
Tesa Foster 205-243-3203,
Real Broker LLC
Bought with:
Jaylen Cook
BluePrint Realty Company
Source: GALMLS,MLS#: 21453733
Facts & features
Interior
Bedrooms & bathrooms
- Bedrooms: 3
- Bathrooms: 2
- Full bathrooms: 2
Rooms
- Room types: Bedroom, Den/Family (ROOM), Dining Room, Bathroom, Kitchen, Master Bedroom
Primary bedroom
- Level: First
Bedroom 1
- Level: First
Bedroom 2
- Level: First
Bathroom 1
- Level: First
Dining room
- Level: First
Family room
- Level: First
Kitchen
- Features: Laminate Counters
- Level: First
Basement
- Area: 0
Heating
- Central
Cooling
- Central Air
Appliances
- Included: Stove-Electric, Electric Water Heater
- Laundry: Electric Dryer Hookup, Washer Hookup, Main Level, Laundry Room, Yes
Features
- Recessed Lighting, Smooth Ceilings, Soaking Tub, Linen Closet, Separate Shower, Walk-In Closet(s)
- Flooring: Carpet, Vinyl
- Attic: None
- Number of fireplaces: 1
- Fireplace features: Gas Starter, Ventless, Den, Family Room, Electric, Gas
Interior area
- Total interior livable area: 1,496 sqft
- Finished area above ground: 1,496
- Finished area below ground: 0
Property
Parking
- Total spaces: 2
- Parking features: Driveway, Garage Faces Side
- Garage spaces: 2
- Has uncovered spaces: Yes
Features
- Levels: One and One Half
- Stories: 1.5
- Patio & porch: Open (PATIO), Patio, Porch, Open (DECK), Deck
- Exterior features: Balcony
- Pool features: None
- Has view: Yes
- View description: None
- Waterfront features: No
Lot
- Size: 0.5 Acres
Details
- Parcel number: 1608270000001.018
- Special conditions: N/A
Construction
Type & style
- Home type: SingleFamily
- Property subtype: Single Family Residence
Materials
- 3 Sides Brick
- Foundation: Slab
Condition
- Year built: 2004
Utilities & green energy
- Sewer: Septic Tank
- Water: Public
- Utilities for property: Underground Utilities
Community & HOA
Community
- Subdivision: Sunset Meadows
Location
- Region: Odenville
Financial & listing details
- Price per square foot: $177/sqft
- Tax assessed value: $218,410
- Annual tax amount: $786
- Price range: $265K - $265K
- Date on market: 5/21/2026
Price history
| Date | Event | Price |
|---|---|---|
| 7/2/2026 | Sold | $265,000-1.1%$177/sqft |
Source:  GALMLS #21453733 Report a problem GALMLS #21453733 Report a problem | ||
| 6/18/2026 | Contingent | $267,900$179/sqft |
Source: GALMLS #21453733 Report a problem | ||
| 5/28/2026 | Listed for sale | $267,900+42.6%$179/sqft |
Source: GALMLS #21453733 Report a problem | ||
| 7/15/2020 | Sold | $187,900+0.5%$126/sqft |
Source: GALMLS #882678 Report a problem | ||
| 6/8/2020 | Pending sale | $187,000$125/sqft |
Source: FlatFee.com #882678 Report a problem | ||
| 5/29/2020 | Price change | $187,000-1.1%$125/sqft |
Source: FlatFee.com #882678 Report a problem | ||
| 5/19/2020 | Price change | $189,000-0.5%$126/sqft |
Source: FlatFee.com #882678 Report a problem | ||
| 5/8/2020 | Listed for sale | $190,000+22.6%$127/sqft |
Source: FlatFee.com #882678 Report a problem | ||
| 2/24/2015 | Sold | $155,000$104/sqft |
Source: GALMLS #616214 Report a problem | ||
| 12/5/2014 | Listed for sale | $155,000$104/sqft |
Source: RE/MAX Property Legends #616214 Report a problem | ||
Public tax history
| Year | Property taxes | Tax assessment |
|---|---|---|
| 2025 | $786 | $21,840 |
| 2024 | $786 | $21,840 |
| 2023 | $786 +18.3% | $21,840 +18.3% |
| 2022 | $665 -0.1% | $18,460 -0.1% |
| 2021 | $665 +13.3% | $18,480 +4.8% |
| 2020 | $587 +5.2% | $17,640 +4.8% |
| 2019 | $558 +4.2% | $16,840 +3.8% |
| 2018 | $536 | $16,220 |
| 2017 | -- | $16,220 |
| 2016 | -- | $16,220 -50% |
| 2015 | $548 | $32,440 +95.9% |
| 2014 | $548 | $16,560 |
| 2013 | -- | $16,560 |
| 2012 | -- | $16,560 |
| 2011 | -- | $16,560 -1.5% |
| 2010 | -- | $16,820 |
| 2009 | -- | $16,820 |
| 2008 | -- | $16,820 +8.9% |
| 2006 | -- | $15,440 |
| 2005 | -- | $15,440 |
Find assessor info on the county website
Neighborhood: 35120
Nearby homes
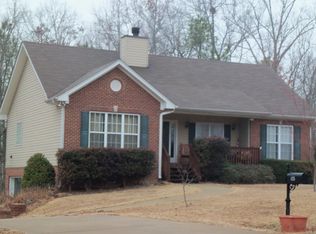
- $254,4003 bd2 ba1.4k sqft125 Crooked Creek Ln, Odenville, AL 35120Off Market
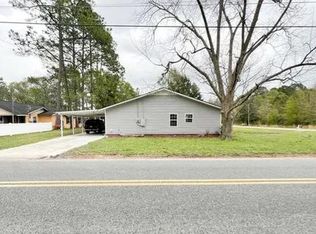
- $255,4003 bd2 ba1.5k sqft1099 Lauren Cir E, Odenville, AL 35120Off Market
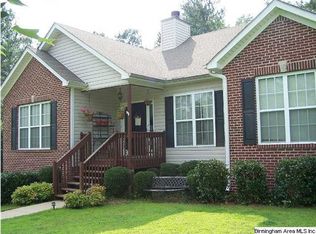
- $257,9004 bd2 ba1.4k sqft75 Crooked Creek Ln, Odenville, AL 35120Off Market
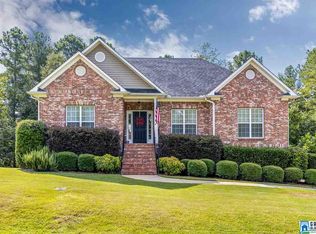
- $287,4003 bd2 ba1.5k sqft100 Crooked Creek Ln, Odenville, AL 35120Off Market
- $261,600-- bd1 ba1.5k sqft155 Crooked Creek Ln, Odenville, AL 35120Off Market
- $252,9003 bd2 ba1.4k sqft3490 Old Margaret Rd, Odenville, AL 35120Sold
- $251,5003 bd2 ba1.3k sqft3530 Old Margaret Rd, Odenville, AL 35120Off Market
- $268,2003 bd2 ba1.8k sqft3510 Old Margaret Rd, Odenville, AL 35120Off Market
Nearby schools
GreatSchools rating
- 5/10Odenville Elementary SchoolGrades: PK-2Distance: 2.4 mi
- 3/10Odenville Middle SchoolGrades: 6-8Distance: 2.5 mi
- 7/10Saint Clair Co High SchoolGrades: 9-12Distance: 3.3 mi
Schools provided by the listing agent
- Elementary: Odenville
- Middle: Odenville
- High: St Clair County
Source: GALMLS. This data may not be complete. We recommend contacting the local school district to confirm school assignments for this home.
Get a cash offer in 3 minutes
Find out how much your home could sell for in as little as 3 minutes with a no-obligation cash offer.
Estimated market value
$265,000
Get a cash offer in 3 minutes
Find out how much your home could sell for in as little as 3 minutes with a no-obligation cash offer.
Estimated market value
$265,000
- Alabama
- Saint Clair County
- Odenville
- 35120
- 95 Crooked Creek Ln
Nearby cities
Nearby neighborhoods
Nearby zip codes
Other Odenville Topics
