Welcome to this beautifully appointed 1.5-story home tucked away on over half an acre in a serene cul-de-sac setting. Impeccably maintained and thoughtfully landscaped, the property offers both privacy and curb appeal. Inside, the soaring vaulted ceilings, gleaming hardwood floors, and elegant gas fireplace create a welcoming centerpiece for the spacious living room. The kitchen is designed to impress with granite countertops, a custom tile backsplash, and premium stainless steel appliances, including a gas range and refrigerator. The primary suite provides a relaxing retreat with a walk-in closet and a spa-inspired tiled shower with a built-in bench. Additional highlights include ceramic tile floors in the bathrooms, a generous laundry room, and a two-car garage. Outside, enjoy the deck overlooking the lushly landscaped yard that includes a gardening shed. With the convenience of public water, natural gas, USDA eligibility, and easy access to Youngsville, Wake Forest, and RTP, this home perfectly blends everyday comfort with timeless style.
Sold for $365,000
$365,000
95 Cullen Ct, Franklinton, NC 27525
3beds
1,639sqft
Single Family Residence, Residential
Built in 2016
0.52 Acres Lot
$363,500 Zestimate®
$223/sqft
$2,074 Estimated rent
Home value
$363,500
Estimated sales range
Not available
$2,074/mo
Zestimate® history
Owner options
List your home for rent
$2,074/mo
Rent Zestimate®
Find your next renter with Zillow Rental Manager. Plus, with online applications, you can quickly screen prospective tenants – for free.
$2,074/mo
Rent Zestimate®
Refinance and save
$2,494/mo
Est. payment
Refinancing to a lower rate could help reduce your monthly payments and save thousands over the life of the loan.
$2,494/mo
Est. payment
Explore your selling options
Work with a Zillow partner agent
Leverage their expertise and Zillow's premium Showcase listings to get your home seen by more buyers.
Get startedList with your own agent
Get your home in front of millions of buyers by listing it on Zillow.
Learn how to do itSell it yourself
Take full control of how buyers see your home on Zillow by listing For Sale by Owner (FSBO).
List your homeWhat's special
Elegant gas fireplaceSoaring vaulted ceilingsGleaming hardwood floorsCurb appealSpa-inspired tiled showerGranite countertopsGenerous laundry room
Zillow last checked:
Listing updated:
Listed by:
Marshall Rich 919-697-5320,
Rich Realty Group
Bought with:
Kristin Nastasi, 284764
Sweetfern Realty Group LLC
Source: Doorify MLS,MLS#: 10121760
Facts & features
Interior
Bedrooms & bathrooms
- Bedrooms: 3
- Bathrooms: 2
- Full bathrooms: 2
Heating
- Central, Natural Gas
Cooling
- Central Air
Appliances
- Included: Gas Range, Ice Maker, Microwave, Oven, Plumbed For Ice Maker, Refrigerator
- Laundry: Laundry Room, Main Level
Features
- Chandelier, Double Vanity, Eat-in Kitchen, Granite Counters, Pantry, Master Downstairs, Room Over Garage, Smooth Ceilings, Soaking Tub, Vaulted Ceiling(s), Walk-In Closet(s), Walk-In Shower
- Flooring: Carpet, Ceramic Tile, Hardwood
- Windows: Insulated Windows
- Basement: Crawl Space
Interior area
- Total structure area: 1,639
- Total interior livable area: 1,639 sqft
- Finished area above ground: 1,639
- Finished area below ground: 0
Property
Parking
- Total spaces: 6
- Parking features: Attached, Common, Driveway, Garage, Garage Door Opener, Garage Faces Front
- Attached garage spaces: 2
- Uncovered spaces: 4
Features
- Levels: One and One Half
- Stories: 1
- Patio & porch: Deck, Front Porch
- Exterior features: Fenced Yard, Private Yard, Rain Gutters, Storage
- Fencing: Back Yard, Fenced, Wood
- Has view: Yes
Lot
- Size: 0.52 Acres
- Features: Cul-De-Sac, Front Yard, Landscaped, Private
Details
- Additional structures: Shed(s)
- Parcel number: 1834587490
- Special conditions: Standard
Construction
Type & style
- Home type: SingleFamily
- Architectural style: Traditional, Transitional
- Property subtype: Single Family Residence, Residential
Materials
- Stone, Vinyl Siding
- Roof: Shingle
Condition
- New construction: No
- Year built: 2016
Utilities & green energy
- Sewer: Septic Tank
- Water: Public
- Utilities for property: Electricity Connected, Natural Gas Connected, Septic Connected, Water Connected
Community & HOA
Community
- Subdivision: Windsor Estates
HOA
- Has HOA: Yes
- Amenities included: Maintenance Grounds
- Services included: Maintenance Grounds
- HOA fee: $300 annually
Location
- Region: Franklinton
Financial & listing details
- Price per square foot: $223/sqft
- Tax assessed value: $346,680
- Annual tax amount: $2,206
- Date on market: 9/13/2025
- Road surface type: Asphalt
Price history
| Date | Event | Price |
|---|---|---|
| 11/5/2025 | Sold | $365,000-2.7%$223/sqft |
Source:  Doorify MLS #10121760 Report a problem Doorify MLS #10121760 Report a problem | ||
| 10/12/2025 | Pending sale | $375,000$229/sqft |
Source: Doorify MLS #10121760 Report a problem | ||
| 9/24/2025 | Price change | $375,000-2.6%$229/sqft |
Source: Doorify MLS #10121760 Report a problem | ||
| 9/13/2025 | Listed for sale | $385,000+62.1%$235/sqft |
Source: Doorify MLS #10121760 Report a problem | ||
| 5/28/2019 | Sold | $237,500-1%$145/sqft |
Source: Doorify MLS #2248131 Report a problem | ||
| 4/23/2019 | Pending sale | $239,900$146/sqft |
Source: Fonville Morisey/Wake Forest Sales Office #2248131 Report a problem | ||
| 4/12/2019 | Listed for sale | $239,900+9.5%$146/sqft |
Source: Fonville Morisey/Wake Forest Sales Office #2248131 Report a problem | ||
| 7/28/2016 | Sold | $219,000$134/sqft |
Source: Doorify MLS #2060323 Report a problem | ||
Public tax history
| Year | Property taxes | Tax assessment |
|---|---|---|
| 2025 | $2,206 +1.9% | $346,680 |
| 2024 | $2,166 +9.4% | $346,680 +63.2% |
| 2023 | $1,981 +0.5% | $212,390 |
| 2022 | $1,971 -0.5% | -- |
| 2021 | $1,980 -1.1% | -- |
| 2020 | $2,001 +0.5% | -- |
| 2019 | $1,991 +395.3% | $212,390 |
| 2018 | $402 | $212,390 +11% |
| 2017 | $402 | $191,290 |
Find assessor info on the county website
Neighborhood: 27525
Nearby homes
- $374,6003 bd2 ba1.6k sqft100 Cullen Ct, Franklinton, NC 27525Off Market
- $424,4004 bd3 ba1.9k sqft85 Cullen Ct, Franklinton, NC 27525Off Market
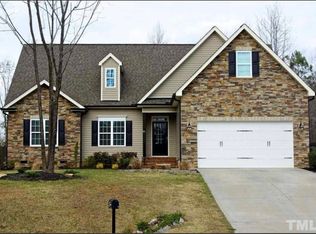
- $486,7004 bd2 ba2.4k sqft90 Cullen Ct, Franklinton, NC 27525Off Market
- $421,4004 bd3 ba1.9k sqft75 Cullen Ct, Franklinton, NC 27525Off Market
- $374,2003 bd3 ba2.5k sqft2211 Pocomoke Rd, Franklinton, NC 27525Off Market
- $46,9901.24 Acres2246 Pocomoke Rd, Franklinton, NC 27525Off Market
- $504,7004 bd3 ba2.5k sqft150 Consella Way, Franklinton, NC 27525Off Market
- $46,2001 Acres2252 Pocomoke Rd, Franklinton, NC 27525Off Market
Nearby schools
GreatSchools rating
- 6/10Long Mill ElementaryGrades: PK-5Distance: 2.9 mi
- 6/10Franklinton Middle SchoolGrades: 6-8Distance: 4.9 mi
- 6/10Franklinton HighGrades: 9-12Distance: 5.9 mi
Schools provided by the listing agent
- Elementary: Franklin - Long Mill
- Middle: Franklin - Franklinton
- High: Franklin - Franklinton
Source: Doorify MLS. This data may not be complete. We recommend contacting the local school district to confirm school assignments for this home.
Get a cash offer in 3 minutes
Find out how much your home could sell for in as little as 3 minutes with a no-obligation cash offer.
Estimated market value
$363,500
Get a cash offer in 3 minutes
Find out how much your home could sell for in as little as 3 minutes with a no-obligation cash offer.
Estimated market value
$363,500
- North Carolina
- Franklin County
- Franklinton
- 27525
- 95 Cullen Ct
Nearby cities
Nearby zip codes
Other Franklinton Topics
