Private and extensively renovated 3+ bedroom, 2.5 bath colonial with breathtaking year-round views of Camels Hump. Enjoy meals in your modern kitchen complete with a breakfast nook features updated commercial grade flooring, freshly painted cabinets, new hardware, custom Vermont made maple butcher block counters and stainless-steel appliances. Hardwood floors flow through dining room with pellet stove and open living room which has a new slider leading to the added deck for expansive outdoor living space to enjoy those views. The main floor also includes a laundry room and half bath. Upstairs, the primary bedroom suite provides a peaceful retreat offering stunning views, updated modern bathroom and large walk-in closet. Beautiful birch hardwoods continue throughout the second floor which includes two additional bedrooms and a home office all equipped with ceiling fans, ample closet space and full bathroom. The bright, partially finished walk-out basement offers even more living space. Energy efficient updates throughout the home include added insulation, a pellet stove, heat pumps, a new water system (including pump, softener and UV filtration system) and solar assisted hot water. The house also benefits from back-up generator. Ideally located with easy access to Burlington, Williston, downtown Richmond, nearby skiing, I-89, shopping, schools, and more. Simply put, this home combines modern comforts with convenience!
Closed
Street View
Listed by: Vermont Real Estate Company • Jeffrey Amato
Bought with: RE/MAX North Professionals
$719,000
95 Deer Creek Lane, Richmond, VT 05477
3beds
2,760sqft
Single Family Residence
Built in 1988
1.83 Acres Lot
$767,200 Zestimate®
$261/sqft
$4,125 Estimated rent
Home value
$767,200
$729,000 - $806,000
$4,125/mo
Zestimate® history
Owner options
List your home for rent
$4,125/mo
Rent Zestimate®
Find your next renter with Zillow Rental Manager. Plus, with online applications, you can quickly screen prospective tenants – for free.
$4,125/mo
Rent Zestimate®
Refinance and save
$3,867/mo
Est. payment
Refinancing to a lower rate could help reduce your monthly payments and save thousands over the life of the loan.
$3,867/mo
Est. payment
Explore your selling options
Work with a Zillow partner agent
Leverage their expertise and Zillow's premium Showcase listings to get your home seen by more buyers.
Get startedList with your own agent
Get your home in front of millions of buyers by listing it on Zillow.
Learn how to do itSell it yourself
Take full control of how buyers see your home on Zillow by listing For Sale by Owner (FSBO).
List your homeWhat's special
Zillow last checked:
Listing updated:
Listed by:
Jeffrey Amato,
Vermont Real Estate Company 802-540-8300
Bought with:
Amanda Kennedy
RE/MAX North Professionals
Source: PrimeMLS,MLS#: 5008849
Facts & features
Interior
Bedrooms & bathrooms
- Bedrooms: 3
- Bathrooms: 3
- Full bathrooms: 2
- 1/2 bathrooms: 1
Heating
- Oil, Pellet Stove, Baseboard, Hot Water, Zoned, Mini Split
Cooling
- Mini Split
Appliances
- Included: Dishwasher, Dryer, Microwave, Gas Range, Refrigerator, Washer, Solar Hot Water
- Laundry: Laundry Hook-ups, 1st Floor Laundry
Features
- Ceiling Fan(s), Kitchen/Dining, Primary BR w/ BA, Natural Light, Natural Woodwork, Walk-In Closet(s)
- Flooring: Carpet, Hardwood, Vinyl Plank
- Basement: Concrete,Daylight,Full,Insulated,Partially Finished,Interior Stairs,Storage Space,Walkout,Walk-Out Access
Interior area
- Total structure area: 2,928
- Total interior livable area: 2,760 sqft
- Finished area above ground: 2,088
- Finished area below ground: 672
Property
Parking
- Total spaces: 2
- Parking features: Gravel, Auto Open, Direct Entry, Attached
- Garage spaces: 2
Features
- Levels: Two
- Stories: 2
- Exterior features: Deck, Garden, Shed, Storage
- Has view: Yes
- View description: Mountain(s)
Lot
- Size: 1.83 Acres
- Features: Country Setting, Secluded, Views, Wooded
Details
- Parcel number: 51916310898
- Zoning description: Residential
- Other equipment: Standby Generator
Construction
Type & style
- Home type: SingleFamily
- Architectural style: Colonial
- Property subtype: Single Family Residence
Materials
- Wood Frame, Clapboard Exterior
- Foundation: Concrete
- Roof: Other Shingle
Condition
- New construction: No
- Year built: 1988
Utilities & green energy
- Electric: 220 Plug, Circuit Breakers
- Sewer: Leach Field, On-Site Septic Exists, Septic Tank
- Utilities for property: Cable at Site
Community & HOA
Community
- Security: Carbon Monoxide Detector(s), Smoke Detector(s)
Location
- Region: Richmond
Financial & listing details
- Price per square foot: $261/sqft
- Tax assessed value: $509,200
- Annual tax amount: $8,636
- Date on market: 8/8/2024
- Road surface type: Unpaved
Price history
| Date | Event | Price |
|---|---|---|
| 10/7/2024 | Sold | $719,000-2.7%$261/sqft |
Source:  PrimeMLS #5008849 Report a problem PrimeMLS #5008849 Report a problem | ||
| 8/19/2024 | Price change | $739,000-3.8%$268/sqft |
Source: PrimeMLS #5008849 Report a problem | ||
| 8/8/2024 | Listed for sale | $768,500+103.6%$278/sqft |
Source: PrimeMLS #5008849 Report a problem | ||
| 11/15/2019 | Sold | $377,500-1.9%$137/sqft |
Source: PrimeMLS #4762074 Report a problem | ||
| 8/13/2019 | Price change | $385,000-2.5%$139/sqft |
Source: Keller Williams Realty Green Mountain Properties #4762074 Report a problem | ||
| 7/1/2019 | Listed for sale | $395,000+34.1%$143/sqft |
Source: KW Vermont #4762074 Report a problem | ||
| 4/4/2007 | Sold | $294,500$107/sqft |
Source: Public Record Report a problem | ||
Public tax history
| Year | Property taxes | Tax assessment |
|---|---|---|
| 2024 | -- | $509,200 |
| 2023 | -- | $509,200 +70.5% |
| 2022 | -- | $298,700 +1% |
| 2021 | -- | $295,600 |
| 2020 | -- | $295,600 |
| 2019 | -- | $295,600 |
| 2018 | -- | $295,600 |
| 2017 | -- | $295,600 |
| 2016 | -- | $295,600 +9900% |
| 2015 | -- | $2,956 |
| 2014 | -- | $2,956 |
| 2013 | -- | $2,956 |
| 2012 | -- | $2,956 |
| 2011 | -- | $2,956 |
| 2010 | -- | $2,956 |
| 2009 | -- | $2,956 |
| 2008 | -- | $2,956 +19.6% |
| 2007 | -- | $2,472 |
| 2006 | -- | $2,472 |
Find assessor info on the county website
Neighborhood: 05477
Nearby homes
- $589,200-- bd-- ba-- sqft87 Deer Creek Ln, Richmond, VT 05477Off Market
- $600,900-- bd-- ba-- sqft51 Deer Creek Ln, Richmond, VT 05477Off Market
- $485,0003 bd2 ba1.6k sqft896 E Hill Rd, Richmond, VT 05477Sold
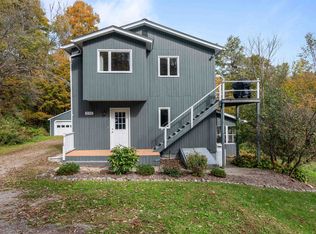
- $539,700-- bd-- ba-- sqft845 E Hill Rd, Richmond, VT 05477Off Market
- $652,800-- bd-- ba-- sqft135 Deer Creek Ln, Richmond, VT 05477Off Market
- $480,100-- bd-- ba-- sqft911 E Hill Rd, Richmond, VT 05477Off Market
- $602,8004 bd3 ba-- sqft21 Deer Creek Ln, Richmond, VT 05477Off Market
- $597,500-- bd-- ba-- sqft809 E Hill Rd, Richmond, VT 05477Off Market
Nearby schools
GreatSchools rating
- 8/10Camels Hump Middle Usd #17Grades: 5-8Distance: 3 mi
- 10/10Mt. Mansfield Usd #17Grades: 9-12Distance: 7.1 mi
Schools provided by the listing agent
- Elementary: Richmond Elementary School
- Middle: Camels Hump Middle USD 17
- High: Mt. Mansfield USD #17
Source: PrimeMLS. This data may not be complete. We recommend contacting the local school district to confirm school assignments for this home.


Get pre-qualified for a loan
At Zillow Home Loans, we can pre-qualify you in as little as 5 minutes with no impact to your credit score.An equal housing lender. NMLS #10287.
Sell for more on Zillow
Get a Zillow Showcase℠ listing at no additional cost and you could sell for .
$767,200
2% more
+$15,344
With Zillow Showcase(estimated)
$782,544
- Vermont
- Chittenden County
- Richmond
- 05477
- 95 Deer Creek Lane
Nearby cities
Nearby zip codes
Other Richmond Topics
