Skip main navigation
For sale
  • $285,000

    95 Dellwood Dr, Laceys Spring, AL 35754

    6beds
    1,390sqft
    : 
    Loading
    Get pre-qualified
    Single Family Residence
    Built in 1979
    1.56 Acres Lot
    $-- Zestimate®
    $205/sqft
    $-- HOA

    What's special

    Privacy with low-maintenance acreage
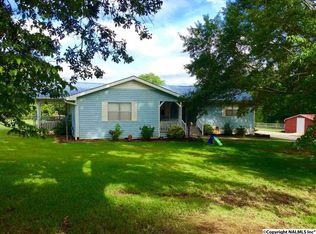
    Two homes for the price of One! Nestled among rolling hills with sweeping views and a spacious feel, this property offers something rare: two complete homes on one piece of property. It's ideal for multi-generational families, rental income, or simply extra space to spread out. Enjoy privacy with low-maintenance acreage bordering large neighboring parcels, giving you the open country feel without the upkeep of a full working farm. Amazing detached garage and workshop come equipped with tools that convey with an acceptable offer. Move in ready! 2692 sqft of usable living space!
    9 days
    |
    987
    |
    66
    |

    Likely to sell faster than

    Zillow last checked:

    Listing updated:

    Listed by:

    Kelsey Zwack Pizzato 256-656-6098,

    Keller Williams Horizon

    Source: ValleyMLS,MLS#: 21922342MLS Logo

    Loading...

      Facts & features

      Interior

      Bedrooms & bathrooms
      • Bedrooms: 6
      • Bathrooms: 4
      • Full bathrooms: 2
      • 3/4 bathrooms: 2
      Rooms
      • Room types: Master Bedroom, Living Room, Bedroom 2, Dining Room, Bedroom 3, Kitchen, Breakfast, Office/Study, Laundry, Bath:Full, Bath:Ensuite3/4
      Primary bedroom
      • Features: Ceiling Fan(s), Crown Molding, Laminate Floor
      • Level: First
      • Area: 144
      • Dimensions: 12 x 12
      Bedroom 2
      • Features: Ceiling Fan(s), Crown Molding, Laminate Floor
      • Level: First
      • Area: 120
      • Dimensions: 10 x 12
      Bedroom 3
      • Features: Ceiling Fan(s), Crown Molding, Laminate Floor, Built-in Features
      • Level: First
      • Area: 204
      • Dimensions: 12 x 17
      Bathroom 1
      • Features: Crown Molding, Tile
      • Level: First
      • Area: 63
      • Dimensions: 7 x 9
      Bathroom 2
      • Features: Double Vanity, Tile
      • Level: First
      • Area: 50
      • Dimensions: 5 x 10
      Bathroom 3
      • Features: Double Vanity
      • Level: Second
      • Area: 104
      • Dimensions: 8 x 13
      Bathroom 4
      • Level: Second
      • Area: 35
      • Dimensions: 5 x 7
      Dining room
      • Features: Crown Molding, Chair Rail, Laminate Floor
      • Level: First
      • Area: 72
      • Dimensions: 8 x 9
      Kitchen
      • Features: Ceiling Fan(s), Crown Molding, Laminate Floor
      • Level: First
      • Area: 99
      • Dimensions: 9 x 11
      Living room
      • Features: Ceiling Fan(s), Crown Molding, Laminate Floor, Built-in Features
      • Level: First
      • Area: 221
      • Dimensions: 13 x 17
      Laundry room
      • Level: First
      • Area: 72
      • Dimensions: 6 x 12
      Heating
      • Central 1
      Cooling
      • Central 1
      Features
      • Basement: Crawl Space
      • Has fireplace: No
      • Fireplace features: None
      Interior area
      • Total interior livable area: 1,390 sqft

      Property

      Parking
      • Parking features: Garage-Detached
      Features
      • Levels: One
      • Stories: 1
      • Patio & porch: Front Porch, Screened Porch
      Lot
      • Size: 1.56 Acres
      • Residential vegetation: Wooded
      Details
      • Parcel number: 0902100000034003

      Construction

      Type & style
      • Home type: SingleFamily
      • Architectural style: Ranch
      • Property subtype: Single Family Residence
      Condition
      • New construction: No
      • Year built: 1979

      Utilities & green energy

      • Sewer: Septic Tank
      • Water: Public

      Community & HOA

      Community
      • Subdivision: Metes And Bounds
      HOA
      • Has HOA: No
      Location
      • Region: Laceys Spring

      Financial & listing details

      • Price per square foot: $205/sqft
      • Tax assessed value: $110,200
      • Annual tax amount: $187
      • Date on market: 6/30/2026

        Estimated market value

        Not available

        Estimated sales range

        Not available

        Not available

        Price history

        DateEventPrice
        6/30/2026Listed for sale$285,000+42.5%$205/sqft
        Source: ValleyMLS #21922342 Report a problem
        7/29/2022Sold$200,000+0.1%$144/sqft
        Source: ValleyMLS #1809653 Report a problem
        6/3/2022Pending sale$199,900$144/sqft
        Source: ValleyMLS #1809653 Report a problem
        5/31/2022Listed for sale$199,900+212.3%$144/sqft
        Source: ValleyMLS #1809653 Report a problem
        5/30/2013Sold$64,000+12700%$46/sqft
        Source: Public Record Report a problem
        1/20/2005Sold$500
        Source: Public Record Report a problem

        Public tax history

        YearProperty taxesTax assessment
        2025$187 -40.5%$11,040
        2024$314 -60.3%$11,040 -47.7%
        2023$789 +429.8%$21,100 +114.9%
        2022$149 +51.6%$9,820 +20%
        2021$98 +8.9%$8,180 +3.3%
        2020$90 $7,920
        2019$90 -84.7%$7,920 -43.8%
        2015$591 +12.2%$14,080
        2014$527 $14,080 +119.3%
        2013$527 +182.3%$6,420
        2012$187 -2%$6,420 -1.5%
        2010$190 $6,520

        Find assessor info on the county website

        Monthly payment

        Est. payment

        Payment breakdown

        Explore the cost of this home by adjusting the details. Changes won't be saved.
        All calculations are estimates and provided by Zillow, Inc. for informational purposes only. Actual amounts may vary.
        HOA fees may include property taxes on listings classified as Co-Ops. Contact the listing agent and/or owner for fee details.
        Mortgage interest rates are dependent on a number of factors, including credit score, down payment, and repayment length. Interest rate data provided by Zillow Group Marketplace, Inc. as of 1/1/1970 from various mortgage lenders with which we have lead or other similar arrangements; the Estimated Payment is an average of those rates.
        See how much you could borrow to make a competitive offer.

        Climate risks

        Neighborhood: 35754

        Getting around

        2 / 100
        Car-Dependent
        14 / 100
        Somewhat Bikeable

        Nearby schools

        GreatSchools rating
        Schools provided by the listing agent
        • Elementary: Laceys Spring
        • Middle: Laceys Spring
        • High: Brewer

        Source: ValleyMLS. This data may not be complete. We recommend contacting the local school district to confirm school assignments for this home.

        A local agent can set up tours, give advice and negotiate with sellers.

        Browse local experts

        Similar homes

        Skip to the end of the carouselSkip to the beginning of the carousel