Skip main navigation
Sold for $435,000
  • $435,000

    95 Dennison St, Oxford, MI 48371

    3beds
    2,777sqft
    Single Family Residence
    Built in 1901
    0.48 Acres Lot
    $435,200 Zestimate®
    $157/sqft
    $2,422 Estimated rent

    Home value

    $435,200

    $413,000 - $457,000

    $2,422/mo

    Zestimate® history
    Loading
    Loading...

    Owner options

    List your home for rent

    $2,422/mo

    Rent Zestimate®

    Find your next renter with Zillow Rental Manager. Plus, with online applications, you can quickly screen prospective tenants – for free.

    Learn more

    $2,422/mo

    Rent Zestimate®

    Refinance and save

    $2,809/mo

    Est. payment

    Refinancing to a lower rate could help reduce your monthly payments and save thousands over the life of the loan.

    See today's rates

    $2,809/mo

    Est. payment

    Explore your selling options

    Work with a Zillow partner agent

    Leverage their expertise and Zillow's premium Showcase listings to get your home seen by more buyers.

    Get started

    List with your own agent

    Get your home in front of millions of buyers by listing it on Zillow.

    Learn how to do it

    Sell it yourself

    Take full control of how buyers see your home on Zillow by listing For Sale by Owner (FSBO).

    List your home

    What's special

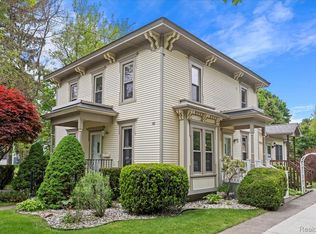
    Rarely is a historic home of this caliber offered for sale. Prominently sited on a rare .48-acre parcel in the heart of the Village of Oxford, this extraordinary residence offers an exceptionally uncommon combination of architectural character, flexible living space, & estate-like outdoor surroundings. Rich in architectural character yet thoughtfully updated for modern living, this exceptionally maintained home showcases an extraordinary blend of preserved craftsmanship, functional living space & timeless curb appeal. The striking exterior immediately captivates with restored period detailing, a welcoming covered front porch, bay windows, & an unforgettable facade that perfectly complements the home’s historic pedigree. Inside, original millwork, substantial trim profiles, vintage doors, decorative hardware, hardwood flooring, & multiple fireplaces create warmth & authenticity rarely found today. This home offers expansive, yet comfortable living spaces filled with natural light & architectural interest t/o. The oversized living room, formal dining area, & renovated kitchen flow seamlessly into inviting gathering spaces designed equally for everyday living & entertaining. A stunning rear sunroom addition surrounded by windows provides backyard views & direct access to the extensive outdoor entertaining environment beyond. Upstairs, 3 generously sized bedrooms & 2 updated baths are complemented by charming architectural details & potential, work from home or creative/studio spaces. Outdoors find an expansive brick paver terrace enveloped by mature trees and lush landscaping, creating a peaceful setting. The deep backyard offers privacy & usable green space rarely found within the Village. A truly exceptional feature of the property is the detached carriage house/barn offering incredible versatility. Combining historic integrity, meaningful updates, extraordinary outdoor living, & an unbeatable Oxford Village setting, this is a one-of-a-kind, complete package! IDRBNG

    Zillow last checked:

    Listing updated:

    Listed by:

    Emily A Ford 248-625-1010,

    @properties Christie's Int'l R E Clarkston

    Bought with:

    Ryan A Parks, 6501365717

    Keller Williams Premier

    Source: Realcomp II,MLS#: 20261032500MLS Logo

    Facts & features

    Interior

    Bedrooms & bathrooms
    • Bedrooms: 3
    • Bathrooms: 3
    • Full bathrooms: 2
    • 1/2 bathrooms: 1
    Primary bedroom
    • Level: Second
    • Area: 195
    • Dimensions: 13 X 15
    Bedroom
    • Level: Second
    • Area: 117
    • Dimensions: 9 X 13
    Bedroom
    • Level: Second
    • Area: 110
    • Dimensions: 10 X 11
    Primary bathroom
    • Level: Second
    • Area: 64
    • Dimensions: 8 X 8
    Other
    • Level: Second
    • Area: 64
    • Dimensions: 8 X 8
    Other
    • Level: Entry
    • Area: 54
    • Dimensions: 9 X 6
    Bonus room
    • Level: Second
    • Area: 153
    • Dimensions: 9 X 17
    Dining room
    • Level: Entry
    • Area: 156
    • Dimensions: 12 X 13
    Flex room
    • Level: Entry
    • Area: 170
    • Dimensions: 10 X 17
    Other
    • Level: Entry
    • Area: 253
    • Dimensions: 23 X 11
    Great room
    • Level: Entry
    • Area: 416
    • Dimensions: 26 X 16
    Kitchen
    • Level: Entry
    • Area: 221
    • Dimensions: 17 X 13
    Laundry
    • Level: Entry
    • Area: 42
    • Dimensions: 6 X 7
    Other
    • Level: Basement
    • Area: 1116
    • Dimensions: 31 X 36
    Sitting room
    • Level: Second
    • Area: 182
    • Dimensions: 13 X 14
    Heating
    • Natural Gas, Radiant
    Appliances
    • Included: Built In Electric Oven, Dishwasher, Disposal, Dryer, Free Standing Refrigerator, Gas Cooktop, Microwave, Stainless Steel Appliances, Washer
    • Laundry: Laundry Room
    Features
    • Basement: Unfinished
    • Has fireplace: Yes
    • Fireplace features: Living Room, Master Bedroom, Wood Burning
    Interior area
    • Total interior livable area: 2,777 sqft
    • Finished area above ground: 2,777

    Property

    Parking
    • Parking features: Driveway, No Garage
    Features
    • Levels: Two
    • Stories: 2
    • Entry location: GroundLevelwSteps
    • Patio & porch: Covered, Patio, Porch
    • Exterior features: Lighting
    • Pool features: None
    • Fencing: Fenced
    Lot
    • Size: 0.48 Acres
    • Dimensions: 122 x 220 x 122 x 226
    Details
    • Additional structures: Other, Sheds
    • Parcel number: 0427126048
    • Special conditions: Short Sale No,Standard

    Construction

    Type & style
    • Home type: SingleFamily
    • Architectural style: Historic
    • Property subtype: Single Family Residence
    Materials
    • Brick, Wood Siding
    • Foundation: Basement, Block, Michigan Basement, Stone
    • Roof: Asphalt
    Condition
    • New construction: No
    • Year built: 1901

    Utilities & green energy

    • Sewer: Public Sewer
    • Water: Public
    • Utilities for property: Cable Available

    Community & neighborhood

    Community
    • Community features: Sidewalks
    Location
    • Region: Oxford
    • Subdivision: DENISONS DIV

    Other

    Other facts
    • Listing agreement: Exclusive Right To Sell
    • Listing terms: Cash,Conventional

    Price history

    DateEventPrice
    6/22/2026Sold$435,000+2.4%$157/sqft
    Source: Realcomp II #20261032500 Report a problem
    6/1/2026Pending sale$424,900$153/sqft
    Source: Realcomp II #20261032500 Report a problem
    5/21/2026Listed for sale$424,900+49.1%$153/sqft
    Source: Realcomp II #20261032500 Report a problem
    12/21/2017Sold$285,000-3.4%$103/sqft
    Source: Public Record Report a problem
    11/17/2017Pending sale$295,000$106/sqft
    Source: Real Estate One #217099728 Report a problem
    11/17/2017Price change$295,000-1.6%$106/sqft
    Source: Real Estate One #217099728 Report a problem
    10/25/2017Listed for sale$299,900+0.6%$108/sqft
    Source: Owner Report a problem
    10/30/2014Sold$298,000-13.9%$107/sqft
    Source: Public Record Report a problem
    10/19/2014Listed for sale$346,000$125/sqft
    Source: Owner Report a problem
    10/2/2014Pending sale$346,000$125/sqft
    Source: Owner Report a problem
    7/14/2014Listed for sale$346,000$125/sqft
    Source: Owner Report a problem

    Public tax history

    YearProperty taxesTax assessment
    2024$4,902 +2.8%$195,710 +8.1%
    2023$4,768 +4.9%$181,120 +5.6%
    2022$4,546 +0.8%$171,570 +3%
    2021$4,512 $166,570 +9.1%
    2020-- $152,730 +7.2%
    2019$5,694 +63.4%$142,520 +7.1%
    2018$3,484 -25.6%$133,080 +1%
    2017$4,682 $131,740 +2.9%
    2016$4,682 $128,020 +13.5%
    2015-- $112,780 +16.7%
    2014-- $96,630 +9.3%
    2011-- $88,390 +2.4%
    2010$3,496 +4.6%$86,310 -25.7%
    2009$3,341 +112.8%$116,140 -45.3%
    2005$1,570 $212,440 +110.1%
    2003-- $101,110 +7.9%
    2002-- $93,740 +10.2%
    2001$3,483 +7.9%$85,040 +6%
    2000$3,230 $80,250

    Find assessor info on the county website

    Neighborhood: 48371

    Nearby schools

    GreatSchools rating
    Get a cash offer in 3 minutes
    Find out how much your home could sell for in as little as 3 minutes with a no-obligation cash offer.
    Estimated market value
    $435,200
    Get a cash offer in 3 minutes
    Find out how much your home could sell for in as little as 3 minutes with a no-obligation cash offer.
    Estimated market value
    $435,200