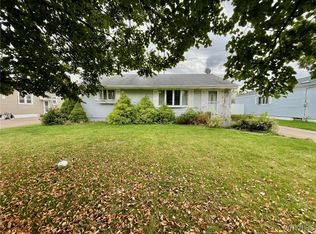
A rare gem nestled in a highly sought-after neighborhood. This 3 bedroom & 2 bath Ranch exceeds all expectations! Spacious living room is bathed in an abundance of natural sunlight, courtesy of the skylight & large picture window. Kitchen with refinished cabinetry, granite countertops, custom backsplash, recessed lighting, new flooring, pantry & two skylights. Primary bedroom has custom-built closets/dressers offering both style/functionality. First floor bath with Jacuzzi tub, newer countertop & custom marble shower/floor. Prepare to be amazed by the fully finished basement, a haven of relaxation & entertainment. Unwind by the gas fireplace or make entertaining effortless with a sink & counter to prepare drinks/serve food. Two additional finished rooms offer versatility, a full bath, laundry area & workbench complete this exceptional space. Outside, an in-ground pool awaits, lounge on the patio or retreat to the Cabana, equipped with bath/changing room for added convenience. Shed & fully fenced yard provide privacy & storage, while the garage has stairs for easy access to additional storage. Hardwood floors under carpet & new roof ensures peace of mind. Offers due 3/29 @ 3pm
Closed
$239,000
95 Deuro Dr, Niagara Falls, NY 14304
3beds
1,203sqft
Single Family Residence
Built in 1960
5,998 Square Feet Lot
$274,100 Zestimate®
$199/sqft
$2,321 Estimated rent
Home value
$274,100
$260,000 - $288,000
$2,321/mo
Zestimate® history
Owner options
List your home for rent
$2,321/mo
Rent Zestimate®
Find your next renter with Zillow Rental Manager. Plus, with online applications, you can quickly screen prospective tenants – for free.
$2,321/mo
Rent Zestimate®
Refinance and save
$1,431/mo
Est. payment
Refinancing to a lower rate could help reduce your monthly payments and save thousands over the life of the loan.
$1,431/mo
Est. payment
Explore your selling options
Work with a Zillow partner agent
Leverage their expertise and Zillow's premium Showcase listings to get your home seen by more buyers.
Get startedList with your own agent
Get your home in front of millions of buyers by listing it on Zillow.
Learn how to do itSell it yourself
Take full control of how buyers see your home on Zillow by listing For Sale by Owner (FSBO).
List your homeWhat's special
Zillow last checked:
Listing updated:
Listed by:
Cheryl Deal 716-940-0548,
Deal Realty, Inc.
Bought with:
Anne E Smith, 10401229716
Deal Realty, Inc.
Source: NYSAMLSs,MLS#: B1526059 Originating MLS: Buffalo
Originating MLS: BuffaloFacts & features
Interior
Bedrooms & bathrooms
- Bedrooms: 3
- Bathrooms: 2
- Full bathrooms: 2
- Main level bathrooms: 1
- Main level bedrooms: 3
Bedroom 1
- Level: First
- Dimensions: 14.00 x 10.00
Bedroom 2
- Level: First
- Dimensions: 13.00 x 9.00
Bedroom 3
- Level: First
- Dimensions: 9.00 x 12.00
Kitchen
- Level: First
- Dimensions: 9.00 x 16.00
Living room
- Level: First
- Dimensions: 14.00 x 15.00
Other
- Level: Basement
- Dimensions: 23.00 x 15.00
Other
- Level: Basement
- Dimensions: 13.00 x 10.00
Other
- Level: Basement
- Dimensions: 10.00 x 12.00
Heating
- Gas, Forced Air
Appliances
- Included: Dryer, Dishwasher, Gas Oven, Gas Range, Gas Water Heater, Microwave, Refrigerator, Washer
- Laundry: In Basement
Features
- Eat-in Kitchen, Separate/Formal Living Room, Granite Counters, Hot Tub/Spa, Other, Pantry, See Remarks, Skylights, Bedroom on Main Level, Convertible Bedroom, Main Level Primary
- Flooring: Carpet, Hardwood, Laminate, Other, See Remarks, Varies
- Windows: Skylight(s)
- Basement: Full,Finished,Sump Pump
- Number of fireplaces: 1
Interior area
- Total structure area: 1,203
- Total interior livable area: 1,203 sqft
Property
Parking
- Total spaces: 1
- Parking features: Attached, Garage, Storage, Garage Door Opener
- Attached garage spaces: 1
Features
- Levels: One
- Stories: 1
- Patio & porch: Open, Porch
- Exterior features: Concrete Driveway, Fully Fenced, Hot Tub/Spa, Pool
- Pool features: In Ground
- Has spa: Yes
- Spa features: Hot Tub
- Fencing: Full
Lot
- Size: 5,998 Square Feet
- Dimensions: 60 x 100
- Features: Near Public Transit, Residential Lot
Details
- Additional structures: Pool House, Shed(s), Storage
- Parcel number: 2911001610110003047000
- Special conditions: Standard
Construction
Type & style
- Home type: SingleFamily
- Architectural style: Ranch
- Property subtype: Single Family Residence
Materials
- Vinyl Siding
- Foundation: Poured
- Roof: Asphalt
Condition
- Resale
- Year built: 1960
Utilities & green energy
- Electric: Circuit Breakers
- Sewer: Connected
- Water: Connected, Public
- Utilities for property: Cable Available, High Speed Internet Available, Sewer Connected, Water Connected
Community & HOA
Location
- Region: Niagara Falls
Financial & listing details
- Price per square foot: $199/sqft
- Tax assessed value: $77,000
- Annual tax amount: $3,749
- Date on market: 3/22/2024
- Cumulative days on market: 7 days
- Listing terms: Cash,Conventional,FHA,VA Loan
Price history
| Date | Event | Price |
|---|---|---|
| 6/24/2025 | Listing removed | $2,600$2/sqft |
Source: NYSAMLSs #B1609061 Report a problem | ||
| 5/22/2025 | Listed for rent | $2,600$2/sqft |
Source: NYSAMLSs #B1609061 Report a problem | ||
| 9/13/2024 | Listing removed | $2,600$2/sqft |
Source: NYSAMLSs #B1559492 Report a problem | ||
| 9/9/2024 | Price change | $2,600-7.1%$2/sqft |
Source: NYSAMLSs #B1559492 Report a problem | ||
| 8/18/2024 | Listed for rent | $2,800$2/sqft |
Source: NYSAMLSs #B1559492 Report a problem | ||
| 8/5/2024 | Sold | $239,000+6.3%$199/sqft |
Source:  NYSAMLSs #B1526059 Report a problem NYSAMLSs #B1526059 Report a problem | ||
| 3/30/2024 | Pending sale | $224,900$187/sqft |
Source: NYSAMLSs #B1526059 Report a problem | ||
| 3/22/2024 | Listed for sale | $224,900+192.1%$187/sqft |
Source: NYSAMLSs #B1526059 Report a problem | ||
| 6/3/1996 | Sold | $77,000$64/sqft |
Source: Public Record Report a problem | ||
Public tax history
| Year | Property taxes | Tax assessment |
|---|---|---|
| 2025 | -- | $77,000 |
| 2024 | -- | $77,000 |
| 2023 | -- | $77,000 |
| 2022 | -- | $77,000 |
| 2021 | -- | $77,000 |
| 2020 | -- | $77,000 |
| 2019 | -- | $77,000 |
| 2018 | -- | $77,000 |
| 2017 | $3,102 | $77,000 |
| 2016 | -- | $77,000 |
| 2015 | -- | $77,000 |
| 2014 | -- | $77,000 |
| 2013 | -- | $77,000 |
| 2012 | -- | $77,000 |
| 2011 | -- | $77,000 |
| 2010 | -- | $77,000 |
| 2009 | -- | $77,000 |
| 2008 | -- | $77,000 |
| 2007 | -- | $77,000 |
| 2006 | -- | $77,000 |
| 2005 | -- | $77,000 |
| 2004 | -- | $77,000 +9.2% |
| 2003 | -- | $70,500 |
| 2002 | -- | $70,500 +20.1% |
| 2001 | -- | $58,700 |
| 2000 | -- | $58,700 |
Find assessor info on the county website
Neighborhood: 14304
Nearby homes
- $170,0003 bd1 ba1k sqft99 Deuro Dr, Niagara Falls, NY 14304Sold
- $215,5003 bd1 ba1k sqft91 Deuro Dr, Niagara Falls, NY 14304Off Market
- $212,2003 bd1 ba1k sqft103 Deuro Dr, Niagara Falls, NY 14304Off Market

- $201,7003 bd1 ba1k sqft87 Deuro Dr, Niagara Falls, NY 14304Off Market
- $280,0003 bd2 ba1.2k sqft73 Deuro Dr, Niagara Falls, NY 14304Sold
- $199,3003 bd1 ba1k sqft71 Deuro Dr, Niagara Falls, NY 14304Off Market
- $237,7003 bd1 ba2k sqft107 Deuro Dr, Niagara Falls, NY 14304Off Market
- $212,5003 bd1 ba1k sqft75 Deuro Dr, Niagara Falls, NY 14304Off Market
Nearby schools
GreatSchools rating
- 7/10Geraldine J Mann SchoolGrades: PK-6Distance: 0.5 mi
- 4/10Lasalle Preparatory SchoolGrades: 7-8Distance: 2 mi
- 3/10Niagara Falls High SchoolGrades: 9-12Distance: 3.6 mi
Schools provided by the listing agent
- District: Niagara Falls
Source: NYSAMLSs. This data may not be complete. We recommend contacting the local school district to confirm school assignments for this home.
- New York
- Niagara County
- Niagara Falls
- 14304
- 95 Deuro Dr
Nearby cities
Nearby zip codes
Other Niagara Falls Topics
