Skip main navigation
Pending
  • Listed by: LPT Realty • Idena Price
    $205,000

    95 East Broadway Street #10, Derry, NH 03038

    2beds
    624sqft
    : 
    Loading
    Get pre-qualified
    Condominium
    Built in 1968
    -- sqft lot
    $208,400 Zestimate®
    $329/sqft
    $-- HOA

    What's special

    Efficient floor planFunctional layoutBright and inviting interiorComfortable living spaces throughout
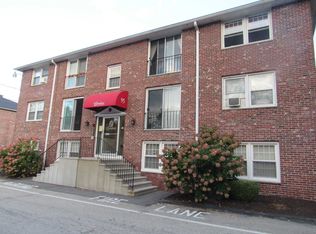
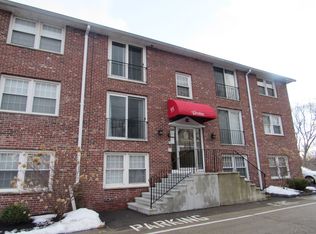
    This well-maintained 2-bedroom, 1-bath condominium offers an excellent opportunity for both owner-occupants and investors alike. Featuring 624 square feet of thoughtfully designed living space, this home combines comfort, convenience, and affordability in a desirable location. The bright and inviting interior includes a functional layout, an updated kitchen with granite countertops, and a full bathroom featuring a relaxing jetted tub, perfect for unwinding after a long day. The efficient floor plan makes the most of every square foot while providing comfortable living spaces throughout. Conveniently located near shopping, restaurants, schools, parks, and major commuter routes, this property offers easy access to all that Derry has to offer. For investors, this unit presents a proven track record, having been consistently rented for the past 13 years with strong rental history and dependable income potential. Whether you're looking to expand your portfolio or purchase an affordable place to call home, this property is worth a closer look. Don't miss this opportunity to own a low-maintenance property with both owner-occupant appeal and investment potential! This property does not allow pets and parking is restricted to registered owners/renters only.
    29 days
    |
    405
    |
    22
    |

    Zillow last checked:

    Listing updated:

    Listed by:

    Idena Price,

    LPT Realty 877-366-2213

    Source: PrimeMLS,MLS#: 5094692MLS Logo

      Facts & features

      Interior

      Bedrooms & bathrooms
      • Bedrooms: 2
      • Bathrooms: 1
      • Full bathrooms: 1
      Heating
      • Oil, Baseboard, Hot Water
      Cooling
      • None
      Appliances
      • Included: Dishwasher, Disposal, Microwave, Refrigerator, Electric Stove
      • Laundry: Coin Laundry, In Basement
      Features
      • Ceiling Fan(s)
      • Flooring: Tile, Vinyl
      • Has basement: No
      Interior area
      • Total structure area: 624
      • Total interior livable area: 624 sqft
      • Finished area above ground: 624
      • Finished area below ground: 0

      Property

      Parking
      • Parking features: Shared Driveway, Paved
      Features
      • Levels: One
      • Stories: 1
      • Exterior features: Trash, Balcony
      Lot
      • Features: Condo Development, Abuts Conservation, Abuts Golf Course, Near Golf Course, Near Hospital, Near School(s)
      Details
      • Zoning description: Residential

      Construction

      Type & style
      • Home type: Condo
      • Architectural style: Garden
      • Property subtype: Condominium
      Materials
      • Brick Exterior
      • Foundation: Concrete
      • Roof: Asphalt Shingle
      Condition
      • New construction: No
      • Year built: 1968

      Utilities & green energy

      • Electric: Circuit Breakers
      • Sewer: Public Sewer
      • Utilities for property: Cable Available

      Community & HOA

      Community
      • Security: Carbon Monoxide Detector(s)
      HOA
      • Amenities included: Master Insurance, Landscaping, Snow Removal, Trash Removal
      • Services included: Heat, Hot Water, Maintenance Grounds, Plowing, Sewer, Trash, Water
      • Additional fee info: Fee: $370
      Location
      • Region: Derry

      Financial & listing details

      • Price per square foot: $329/sqft
      • Tax assessed value: $174,300
      • Annual tax amount: $3,309
      • Date on market: 6/15/2026
      • Road surface type: Paved

        Estimated market value

        $208,400

        $198,000 - $219,000

        $1,969/mo

        Price history

        DateEventPrice
        6/17/2026Pending sale$205,000$329/sqft
        Source: PrimeMLS #5094692 Report a problem
        6/15/2026Listed for sale$205,000$329/sqft
        Source: PrimeMLS #5094692 Report a problem

        Public tax history

        Tax history is unavailable.

        Monthly payment

        Est. payment

        Payment breakdown

        Explore the cost of this home by adjusting the details. Changes won't be saved.
        All calculations are estimates and provided by Zillow, Inc. for informational purposes only. Actual amounts may vary.
        HOA fees may include property taxes on listings classified as Co-Ops. Contact the listing agent and/or owner for fee details.
        Mortgage interest rates are dependent on a number of factors, including credit score, down payment, and repayment length. Interest rate data provided by Zillow Group Marketplace, Inc. as of 1/1/1970 from various mortgage lenders with which we have lead or other similar arrangements; the Estimated Payment is an average of those rates.
        See how much you could borrow to make a competitive offer.

        Climate risks

        Neighborhood: 03038

        Getting around

        73 / 100
        Very Walkable
        59 / 100
        Bikeable

        Nearby schools

        GreatSchools rating
        Schools provided by the listing agent
        • Elementary: Grinnell Elementary School
        • Middle: Gilbert H. Hood Middle School
        • High: Pinkerton Academy
        • District: Derry School District SAU #10

        Source: PrimeMLS. This data may not be complete. We recommend contacting the local school district to confirm school assignments for this home.

        A local agent can set up tours, give advice and negotiate with sellers.

        Browse local experts

        Similar homes