Skip main navigation
Closed
  • $72,000

    95 E Green St, Dunkirk, NY 14048

    3beds
    834sqft
    Single Family Residence
    Built in 1889
    8,346.1 Square Feet Lot
    $115,300 Zestimate®
    $86/sqft
    $1,486 Estimated rent

    Home value

    $115,300

    $98,000 - $133,000

    $1,486/mo

    Zestimate® history
    Loading
    Loading...

    Owner options

    List your home for rent

    $1,486/mo

    Rent Zestimate®

    Find your next renter with Zillow Rental Manager. Plus, with online applications, you can quickly screen prospective tenants – for free.

    Learn more

    $1,486/mo

    Rent Zestimate®

    Refinance and save

    $430/mo

    Est. payment

    Refinancing to a lower rate could help reduce your monthly payments and save thousands over the life of the loan.

    See today's rates

    $430/mo

    Est. payment

    Explore your selling options

    Work with a Zillow partner agent

    Leverage their expertise and Zillow's premium Showcase listings to get your home seen by more buyers.

    Get started

    List with your own agent

    Get your home in front of millions of buyers by listing it on Zillow.

    Learn how to do it

    Sell it yourself

    Take full control of how buyers see your home on Zillow by listing For Sale by Owner (FSBO).

    List your home

    What's special

    Newer roofLarge storage areaVinyl sidingBlack top drivewayHot water tankNewer vinyl windows
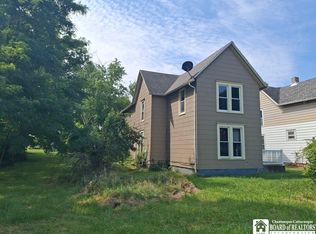
    A home in need of some rehab in a great city location. Exterior is in good shape with vinyl siding and a newer roof. Interior needs work. There are two full baths. One on each floor. The downstairs bath has a shower and toilet with a sink just outside the door. There are newer vinyl windows and a new 100 amp panel box. The furnace is in decent shape and the hot water tank was new in 2021. A black top driveway leads to a 1 and 1/2 story 22x24 two car garage. Plenty of space for a man cave and storage for all the toys. It has a concrete floor and electric and there is a large storage area on the second floor. You don't see garages like this very often in the city. If you are willing to put in the time and effort this could be a very nice property in a great location.

    Zillow last checked:

    Listing updated:

    Listed by:

    Richard Smith 716-510-1388,

    Howard Hanna Holt - Fredonia

    Bought with:

    Richard Smith, 40SM1092708

    Howard Hanna Holt - Fredonia

    Source: NYSAMLSs,MLS#: R1492657MLS LogoOriginating MLS: Chautauqua-Cattaraugus

    Facts & features

    Interior

    Bedrooms & bathrooms
    • Bedrooms: 3
    • Bathrooms: 2
    • Full bathrooms: 2
    • Main level bathrooms: 1
    • Main level bedrooms: 1
    Bedroom 1
    • Level: First
    • Dimensions: 8.00 x 11.00
    Bedroom 2
    • Level: Second
    • Dimensions: 11.00 x 12.00
    Bedroom 3
    • Level: Second
    • Dimensions: 11.00 x 9.00
    Dining room
    • Level: First
    • Dimensions: 11.00 x 10.00
    Foyer
    • Level: First
    • Dimensions: 11.00 x 7.00
    Kitchen
    • Level: First
    • Dimensions: 11.00 x 12.00
    Laundry
    • Level: First
    • Dimensions: 6.00 x 9.00
    Living room
    • Level: First
    • Dimensions: 11.00 x 12.00
    Other
    • Level: Second
    • Dimensions: 11.00 x 11.00
    Heating
    • Gas, Baseboard, Hot Water
    Appliances
    • Included: Gas Oven, Gas Range, Gas Water Heater, Refrigerator
    • Laundry: Main Level
    Features
    • Entrance Foyer, Separate/Formal Living Room, Country Kitchen, Bedroom on Main Level
    • Flooring: Tile, Varies, Vinyl
    • Basement: Full
    • Has fireplace: No
    Interior area
    • Total structure area: 834
    • Total interior livable area: 834 sqft

    Property

    Parking
    • Total spaces: 2
    • Parking features: Garage
    • Garage spaces: 2
    Features
    • Exterior features: Blacktop Driveway
    Lot
    • Size: 8,346 sqft
    • Dimensions: 45 x 185
    • Features: Rectangular, Rectangular Lot, Residential Lot
    Details
    • Additional structures: Second Garage
    • Parcel number: 0603000960110002049000
    • Special conditions: Standard

    Construction

    Type & style
    • Home type: SingleFamily
    • Architectural style: Traditional
    • Property subtype: Single Family Residence
    Materials
    • Vinyl Siding
    • Foundation: Poured
    Condition
    • Resale
    • Year built: 1889

    Utilities & green energy

    • Sewer: Connected
    • Water: Connected, Public
    • Utilities for property: Sewer Connected, Water Connected

    Community & neighborhood

    Location
    • Region: Dunkirk

    Other

    Other facts
    • Listing terms: Cash,Conventional

    Price history

    DateEventPrice
    1/16/2024Sold$72,000-20%$86/sqft
    Source: NYSAMLSs #R1492657 Report a problem
    11/2/2023Pending sale$90,000$108/sqft
    Source: NYSAMLSs #R1492657 Report a problem
    10/24/2023Price change$90,000-10%$108/sqft
    Source: NYSAMLSs #R1492657 Report a problem
    10/6/2023Price change$100,000-13%$120/sqft
    Source: NYSAMLSs #R1492657 Report a problem
    9/18/2023Price change$115,000-8%$138/sqft
    Source: NYSAMLSs #R1492657 Report a problem
    8/21/2023Listed for sale$125,000$150/sqft
    Source: NYSAMLSs #R1492657 Report a problem

    Public tax history

    YearProperty taxesTax assessment
    2025-- $37,500
    2024-- $37,500
    2023-- $37,500
    2022-- $37,500
    2021-- $37,500
    2020-- $37,500
    2019-- $37,500
    2018-- $37,500
    2017$315 $37,500
    2016-- $37,500
    2015-- $37,500
    2014-- $37,500
    2013-- $37,500
    2012-- $37,500
    2011-- $37,500
    2010-- $37,500
    2009-- $37,500
    2008-- $37,500
    2007-- $37,500
    2006-- $37,500
    2005-- $37,500
    2004-- $37,500
    2003-- $37,500
    2002-- $37,500

    Find assessor info on the county website

    Neighborhood: 14048

    Nearby schools

    GreatSchools rating
    Schools provided by the listing agent
    • District: Dunkirk

    Source: NYSAMLSs. This data may not be complete. We recommend contacting the local school district to confirm school assignments for this home.