Rare find brimming with potential! Private, two-story Santa Fe-style retreat. Enter through a serene courtyard that sets the tone for seclusion and charm. The spacious flagstone patio provides the perfect vantage point to unwind and take in breathtaking views of the National Forest and unforgettable Arizona sunsets. Inside, the inviting great room welcomes you with soaring ceilings, a cozy fireplace, and expansive mountain views, creating an atmosphere of warmth and comfort. The kitchen complements this aesthetic with rustic wood cabinetry, a hooded gas range, and ample space for culinary creations. Upstairs, you'll find a generous primary suite complete with a spacious bathroom, separate shower and tub, and a private balcony with endless views. Two additional bedrooms share the second level, including one with its own private balcony.
Outside, a paver driveway leads to an oversized two-car garage, providing ample space for vehicles and storage. Shopping, grocery and eateries just 10 minutes away in Payson. With some TLC, this property presents an incredible opportunity for an investor or buyer with a vision.
Closed
$675,000
95 E Pine Canyon Dr, Payson, AZ 85541
3beds
2,775sqft
Single Family Residence
Built in 2003
1.39 Acres Lot
$682,700 Zestimate®
$243/sqft
$3,463 Estimated rent
Home value
$682,700
$628,000 - $744,000
$3,463/mo
Zestimate® history
Owner options
List your home for rent
$3,463/mo
Rent Zestimate®
Find your next renter with Zillow Rental Manager. Plus, with online applications, you can quickly screen prospective tenants – for free.
$3,463/mo
Rent Zestimate®
Refinance and save
$3,970/mo
Est. payment
Refinancing to a lower rate could help reduce your monthly payments and save thousands over the life of the loan.
$3,970/mo
Est. payment
Explore your selling options
Work with a Zillow partner agent
Leverage their expertise and Zillow's premium Showcase listings to get your home seen by more buyers.
Get startedList with your own agent
Get your home in front of millions of buyers by listing it on Zillow.
Learn how to do itSell it yourself
Take full control of how buyers see your home on Zillow by listing For Sale by Owner (FSBO).
List your homeWhat's special
Cozy fireplacePrivate balconyOversized two-car garageSerene courtyardPaver drivewayGenerous primary suiteSoaring ceilings
Zillow last checked:
Listing updated:
Listed by:
Jason T Cadreau,
My Home Group Real Estate, LLC - TEMPE
Source: CAAR,MLS#: 91267
Facts & features
Interior
Bedrooms & bathrooms
- Bedrooms: 3
- Bathrooms: 3
- Full bathrooms: 2
- 1/2 bathrooms: 1
Rooms
- Room types: Study/Office/Den, Hobby Room
Heating
- Forced Air
Cooling
- Central Air, Ceiling Fan(s)
Appliances
- Included: Dryer, Washer
- Laundry: Laundry Room, Laundry Chute
Features
- Kitchen-Dining Combo, Walk In Pantry, Wired for Sound, Kitchen Island
- Flooring: Carpet, Tile, Wood, Concrete
- Windows: Double Pane Windows, Skylight(s)
- Has basement: No
- Has fireplace: Yes
- Fireplace features: Wood Burning Stove, Great Room
Interior area
- Total structure area: 2,775
- Total interior livable area: 2,775 sqft
Property
Parking
- Total spaces: 2
- Parking features: Garage Door Opener, Attached, Parking Pad
- Attached garage spaces: 2
- Has uncovered spaces: Yes
Features
- Levels: Two
- Stories: 2
- Patio & porch: Patio, Covered Patio
- Exterior features: Fire Pit
- Spa features: Bath
- Has view: Yes
- View description: Trees/Woods, Panoramic, Mountain(s)
Lot
- Size: 1.39 Acres
- Dimensions: 228.07 x 319.63 x 147.34 x 117.57 x 53.82 x 136.71
- Features: Many Trees, Borders USNF, Hill Top
Details
- Parcel number: 30260054K
- Zoning: RR
- Horses can be raised: Yes
Construction
Type & style
- Home type: SingleFamily
- Architectural style: Two Story,Fix Up
- Property subtype: Single Family Residence
Materials
- Stucco, Wood Frame, Metal Siding
Condition
- Year built: 2003
Details
- Builder name: McIntyre
Community & HOA
Community
- Security: Smoke Detector(s)
- Subdivision: Unsubdivided
Location
- Region: Payson
Financial & listing details
- Price per square foot: $243/sqft
- Tax assessed value: $681,264
- Annual tax amount: $3,552
- Date on market: 11/2/2024
- Listing terms: Cash,Conventional
- Road surface type: Dirt
Price history
| Date | Event | Price |
|---|---|---|
| 12/30/2024 | Sold | $675,000-3.4%$243/sqft |
Source:  CAAR #91267 Report a problem CAAR #91267 Report a problem | ||
| 11/2/2024 | Price change | $699,000+40.1%$252/sqft |
Source: CAAR #91267 Report a problem | ||
| 7/24/2010 | Listed for sale | $499,000+10.9%$180/sqft |
Source: Keller Williams Arizona Realty Report a problem | ||
| 4/20/2010 | Sold | $450,000$162/sqft |
Source:  ARMLS #4282684 Report a problem ARMLS #4282684 Report a problem | ||
Public tax history
| Year | Property taxes | Tax assessment |
|---|---|---|
| 2026 | $4,381 +17.4% | $68,127 +2.2% |
| 2025 | $3,732 +6% | $66,644 +1.6% |
| 2024 | $3,522 +4.8% | $65,564 |
| 2023 | $3,362 +2.7% | -- |
| 2022 | $3,273 +2.7% | -- |
| 2021 | $3,188 +9.3% | -- |
| 2019 | $2,917 +5.1% | -- |
| 2018 | $2,776 +3.4% | -- |
| 2017 | $2,684 | -- |
| 2016 | $2,684 -1.7% | -- |
| 2015 | $2,730 | -- |
| 2014 | -- | -- |
| 2013 | -- | $23,322 -0.8% |
| 2012 | -- | $23,515 -20.7% |
| 2011 | -- | $29,660 -21.6% |
| 2010 | -- | $37,849 |
| 2009 | -- | -- |
| 2008 | $3,703 | -- |
| 2007 | -- | -- |
| 2006 | $3,459 | -- |
Find assessor info on the county website
Neighborhood: 85541
Nearby homes
- $599,700-- bd-- ba2k sqft88 E Pine Canyon Dr, Star Valley, AZ 85541Off Market
- $714,000-- bd-- ba2.1k sqft79 E Pine Canyon Dr, Star Valley, AZ 85541Off Market
- $835,0003 bd3 ba2.2k sqft99 E Pine Canyon Dr, Star Valley, AZ 85541Sold
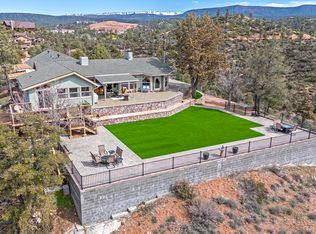
- $800,0004 bd3 ba-- sqft124 E Pine Canyon Dr, Payson, AZ 85541Sold
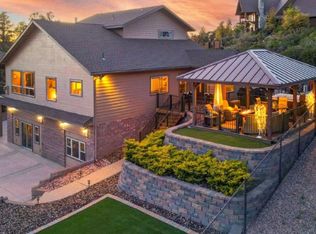
- $963,5003 bd3 ba2.8k sqft36 E Pine Canyon Dr, Payson, AZ 85541Off Market
- $597,900-- bd-- ba1.6k sqft57 E Pine Canyon Dr, Star Valley, AZ 85541Off Market
- $1,090,4003 bd4 ba2k sqft117 E Pine Ridge Dr, Payson, AZ 85541Off Market
- $1,116,7003 bd5 ba3.6k sqft28 E Pine Canyon Dr, Star Valley, AZ 85541Off Market
Nearby schools
GreatSchools rating
- NAPayson Elementary SchoolGrades: K-2Distance: 3.6 mi
- 5/10Rim Country Middle SchoolGrades: 6-8Distance: 4.4 mi
- 4/10Payson High SchoolGrades: 9-12Distance: 4.5 mi


Get pre-qualified for a loan
At Zillow Home Loans, we can pre-qualify you in as little as 5 minutes with no impact to your credit score.An equal housing lender. NMLS #10287.
- Arizona
- Gila County
- Star Valley
- 85541
- 95 E Pine Canyon Dr
Nearby cities
Nearby zip codes
Other Star Valley Topics
