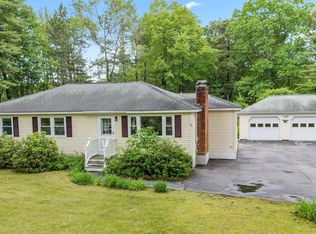
Back on the market making its debut with a new roof! This affordable and move-in ready home offers a light-filled 3-bedroom ranch set on 1.41 acres in a desirable Concord location. Ideal for first-time home buyers or those seeking the ease of single-level living, this home offers comfort, functionality, and room to grow. Enter through a functional mudroom with direct access to both the garage and backyard, creating a seamless everyday flow. The updated kitchen features quartz countertops and opens to a cozy living room with newly installed pine flooring. Start your mornings on the screened porch with a cup of coffee, or unwind in the evening while taking in the glow of the capital city lights. The full bath has been tastefully updated, and the generously sized bedrooms offer flexibility for guests, home office space, or hobbies. The finished lower level adds valuable living space with a gas stove and full laundry room. Plumbing is accessible for a future bathroom, offering excellent potential for expansion. The property extends beyond the immediate homesite to include additional frontage along a scenic ravine abutting W Sugarball Road, adding a unique natural element to this offering. Additional updates include a new FHW furnace for added efficiency and peace of mind, new barnboard at the back of the house and driveway recoated and sealed. Enjoy a central location with walkability to local schools, close proximity to Concord’s shops, restaurants, and amenities, and easy highway access for commuters.
Active
Listed by: EXP Realty • Hvizda Realty Group
$435,000
95 East Side Drive, Concord, NH 03301
3beds
1,464sqft
Ranch
Built in 1979
1.41 Acres Lot
$-- Zestimate®
$297/sqft
$-- HOA
What's special
- 3 days
- 552
- 36
Zillow last checked:
Listing updated:
Listed by:
Hvizda Realty Group,
EXP Realty Cell:603-557-6661,
Brenda Paradis,
EXP Realty
Source: PrimeMLS,MLS#: 5106560

Facts & features
Interior
Bedrooms & bathrooms
- Bedrooms: 3
- Bathrooms: 1
- Full bathrooms: 1
Heating
- Natural Gas, Baseboard
Cooling
- None
Appliances
- Included: ENERGY STAR Qualified Dishwasher, Refrigerator, Washer, Gas Stove, Natural Gas Water Heater, Gas Dryer
- Laundry: In Basement
Features
- Kitchen/Dining
- Flooring: Ceramic Tile, Hardwood, Vinyl
- Basement: Full,Partially Finished,Interior Entry
- Attic: Attic with Hatch/Scuttle
- Has fireplace: Yes
- Fireplace features: Gas
Interior area
- Total structure area: 1,968
- Total interior livable area: 1,464 sqft
- Finished area above ground: 984
- Finished area below ground: 480
Property
Parking
- Total spaces: 2
- Parking features: Paved, Driveway, Garage, Parking Spaces 2
- Garage spaces: 1
- Has uncovered spaces: Yes
Accessibility
- Accessibility features: 1st Floor Full Bathroom, One-Level Home
Features
- Levels: One
- Stories: 1
- Patio & porch: Screened Porch
- Exterior features: Deck
- Frontage length: Road frontage: 240
Lot
- Size: 1.41 Acres
- Features: Sidewalks, In Town, Near Shopping, Neighborhood, Near School(s)
Details
- Parcel number: CNCDM474ZB2
- Zoning description: RO
Construction
Type & style
- Home type: SingleFamily
- Architectural style: Ranch
- Property subtype: Ranch
Materials
- Fiberglss Blwn Insulation, Vinyl Siding, Spray Foam Insulation
- Foundation: Poured Concrete
- Roof: Asphalt Shingle
Condition
- New construction: No
- Year built: 1979
Utilities & green energy
- Electric: Circuit Breakers
- Sewer: Septic Tank
- Utilities for property: Cable Available, Gas at Street, Satellite, Fiber Optic Internt Avail
Community & HOA
Community
- Security: Hardwired Smoke Detector
Location
- Region: Concord
Financial & listing details
- Price per square foot: $297/sqft
- Tax assessed value: $309,500
- Annual tax amount: $9,082
- Date on market: 8/25/2026
- Road surface type: Paved
Estimated market value
Not available
Estimated sales range
Not available
Not available
Price history
| Date | Event | Price |
|---|---|---|
| 8/29/2026 | Listed for sale | $435,000+6.1%$297/sqft |
Source: | ||
| 5/8/2026 | Listing removed | $410,000$280/sqft |
Source: eXp Realty #5082328 Report a problem | ||
| 4/15/2026 | Contingent | $410,000$280/sqft |
Source: eXp Realty #5082328 Report a problem | ||
| 4/10/2026 | Listed for sale | $410,000+363.3%$280/sqft |
Source: | ||
| 7/24/1995 | Sold | $88,500$60/sqft |
Source: Agent Provided Report a problem | ||
Public tax history
| Year | Property taxes | Tax assessment |
|---|---|---|
| 2024 | $8,570 +3.1% | $309,500 |
| 2023 | $8,313 +3.7% | $309,500 |
| 2022 | $8,013 +17.3% | $309,500 +21.3% |
| 2020 | $6,829 +4.8% | $255,200 +8.8% |
| 2019 | $6,514 +2.8% | $234,500 +4.3% |
| 2018 | $6,337 +5.3% | $224,800 +5.5% |
| 2017 | $6,018 +1.9% | $213,100 -0.1% |
| 2016 | $5,905 +4.7% | $213,400 +14% |
| 2015 | $5,639 +12.5% | $187,200 |
| 2014 | $5,013 -0.4% | $187,200 -23.8% |
| 2008 | $5,034 | $245,700 |
Find assessor info on the county website
Monthly payment
Est. payment
Payment breakdown
Explore the cost of this home by adjusting the details. Changes won't be saved.Climate risks
Neighborhood: 03301
Nearby schools
Schools provided by the listing agent
- Elementary: Mill Brook/Broken Ground
- High: Concord High School
- District: Concord School District SAU #8
Source: PrimeMLS. This data may not be complete. We recommend contacting the local school district to confirm school assignments for this home.


