Beautiful home on on the biggest lot on the block backing up to wooded stream views. Yes Please! Don't miss this one. So much to offer and could easily become YOUR piece of paradise in the world. Come check out this spacious 3 bedroom, 3 FULL bath home on almost an acre with MANY updates inside and out. Up the stairs to a nice open layout that features a large living room with giant picture window looking out over the beautiful landscaping and peaceful surroundings. Open to the updated kitchen which has even more peaceful views out the back of the home. The kitchen opens to the central dining area which makes this a perfect layout for family and friends to gather. Grand barn door exposes even more space to spread out in the 4 season room. Exit to the multitiered deck complete with your own private hot tub! The rest of the upstairs features 3 bedrooms and 2 full bathrooms. Head down the stairs to a FULLY FINISHED open huge family room that has a gorgeous stone wood burning fireplace, an awesome kitchenette area with farm sink, built in murphy bed and a beautifully renovated full bathroom! This space is a MAJOR bonus and will surely be one of your favorite areas to spend your time! There is also a large utility area that has room for storage and laundry. Walk out to a nice, private paver patio area perfect for entertaining. In addition to all the home has to offer on the inside, there is even more to enjoy on outside. A massive detached workshop with tractor storage, 2 car attached garage, sprawling yard, mature trees, apple trees, firepit area, tree swings along the stream and peaceful surroundings abound, you will be sure to fall in love with this spot in the world and call this HOME. PLUS A SELLER PROVIDED 1 YEAR HOME WARRANTY FOR PEACE OF MIND!
Sold for $360,000
$360,000
95 Eagle Ln, Etters, PA 17319
3beds
2,090sqft
Single Family Residence
Built in 1978
0.84 Acres Lot
$392,000 Zestimate®
$172/sqft
$2,410 Estimated rent
Home value
$392,000
$372,000 - $412,000
$2,410/mo
Zestimate® history
Owner options
List your home for rent
$2,410/mo
Rent Zestimate®
Find your next renter with Zillow Rental Manager. Plus, with online applications, you can quickly screen prospective tenants – for free.
$2,410/mo
Rent Zestimate®
Refinance and save
$2,381/mo
Est. payment
Refinancing to a lower rate could help reduce your monthly payments and save thousands over the life of the loan.
$2,381/mo
Est. payment
Explore your selling options
Work with a Zillow partner agent
Leverage their expertise and Zillow's premium Showcase listings to get your home seen by more buyers.
Get startedList with your own agent
Get your home in front of millions of buyers by listing it on Zillow.
Learn how to do itSell it yourself
Take full control of how buyers see your home on Zillow by listing For Sale by Owner (FSBO).
List your homeWhat's special
Zillow last checked:
Listing updated:
Listed by:
LESLIE MACHULSKY 717-756-3603,
Berkshire Hathaway HomeServices Homesale Realty
Bought with:
JOHN HOLTZMAN, RS340617
Howard Hanna Company-Harrisburg
Source: Bright MLS,MLS#: PAYK2058772
Facts & features
Interior
Bedrooms & bathrooms
- Bedrooms: 3
- Bathrooms: 3
- Full bathrooms: 3
- Main level bathrooms: 2
- Main level bedrooms: 3
Basement
- Area: 858
Heating
- Heat Pump, Electric
Cooling
- Central Air, Electric
Appliances
- Included: Electric Water Heater
Features
- Has basement: No
- Number of fireplaces: 1
- Fireplace features: Wood Burning
Interior area
- Total structure area: 2,090
- Total interior livable area: 2,090 sqft
- Finished area above ground: 1,232
- Finished area below ground: 858
Property
Parking
- Total spaces: 2
- Parking features: Garage Faces Front, Attached, Driveway
- Attached garage spaces: 2
- Has uncovered spaces: Yes
Accessibility
- Accessibility features: None
Features
- Levels: Bi-Level,Two
- Stories: 2
- Pool features: None
- Has spa: Yes
Lot
- Size: 0.84 Acres
- Features: Cul-De-Sac, Landscaped, Stream/Creek, Wooded
Details
- Additional structures: Above Grade, Below Grade
- Parcel number: 390000600210000000
- Zoning: RESIDENTIAL
- Special conditions: Standard
Construction
Type & style
- Home type: SingleFamily
- Property subtype: Single Family Residence
Materials
- Vinyl Siding, Aluminum Siding
- Foundation: Block
Condition
- New construction: No
- Year built: 1978
Utilities & green energy
- Sewer: Public Sewer
- Water: Public
Community & HOA
Community
- Subdivision: None Available
HOA
- Has HOA: No
Location
- Region: Etters
- Municipality: NEWBERRY TWP
Financial & listing details
- Price per square foot: $172/sqft
- Tax assessed value: $154,360
- Annual tax amount: $3,927
- Date on market: 4/3/2024
- Listing agreement: Exclusive Agency
- Ownership: Fee Simple
Price history
| Date | Event | Price |
|---|---|---|
| 5/17/2024 | Sold | $360,000$172/sqft |
Source:  Bright MLS #PAYK2058772 Report a problem Bright MLS #PAYK2058772 Report a problem | ||
| 4/12/2024 | Pending sale | $360,000$172/sqft |
Source: Bright MLS #PAYK2058772 Report a problem | ||
| 4/3/2024 | Listed for sale | $360,000+84.7%$172/sqft |
Source: Bright MLS #PAYK2058772 Report a problem | ||
| 12/14/2007 | Sold | $194,900+48.9%$93/sqft |
Source: Public Record Report a problem | ||
| 9/7/1999 | Sold | $130,900$63/sqft |
Source: Public Record Report a problem | ||
Public tax history
| Year | Property taxes | Tax assessment |
|---|---|---|
| 2025 | $4,438 +10% | $160,220 +3.8% |
| 2024 | $4,035 +1.9% | $154,360 |
| 2023 | $3,958 +10.2% | $154,360 |
| 2022 | $3,591 -1.8% | $154,360 |
| 2021 | $3,656 +3% | $154,360 |
| 2020 | $3,549 +2.6% | $154,360 |
| 2019 | $3,458 +0.8% | $154,360 |
| 2018 | $3,431 +219.8% | $154,360 |
| 2017 | $1,073 | $154,360 |
| 2016 | -- | $154,360 |
| 2015 | -- | $154,360 |
| 2014 | -- | $154,360 |
| 2013 | -- | $154,360 |
| 2012 | -- | $154,360 +1.1% |
| 2011 | -- | $152,620 +1.6% |
| 2010 | -- | $150,290 |
| 2009 | -- | $150,290 |
| 2008 | -- | $150,290 |
| 2007 | -- | $150,290 |
| 2006 | -- | $150,290 +17.9% |
| 2005 | -- | $127,490 |
| 2004 | -- | $127,490 |
| 2003 | -- | $127,490 |
| 2002 | -- | $127,490 |
| 2000 | -- | $127,490 |
| 1999 | -- | $127,490 |
Find assessor info on the county website
Neighborhood: Valley Green
Nearby homes
- $338,6003 bd2 ba1.9k sqft105 Eagle Ln, Etters, PA 17319Off Market
- $315,0003 bd3 ba1.8k sqft85 Eagle Ln, Etters, PA 17319Sold
- $332,0003 bd2 ba1.9k sqft100 Eagle Ln, Etters, PA 17319Off Market
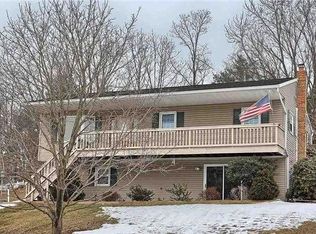
- $330,0003 bd2 ba1.6k sqft90 Eagle Ln, Etters, PA 17319Sold
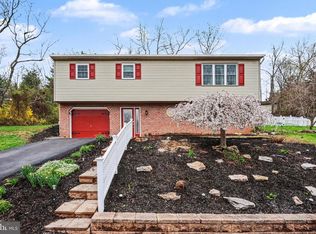
- $324,4003 bd2 ba1.8k sqft110 Eagle Ln, Etters, PA 17319Off Market
- $338,3004 bd2 ba1.9k sqft115 Eagle Ln, Etters, PA 17319Off Market
- $320,3003 bd2 ba1.7k sqft75 Eagle Ln, Etters, PA 17319Off Market
- $286,2003 bd2 ba1.3k sqft80 Eagle Ln, Etters, PA 17319Off Market
Nearby schools
GreatSchools rating
- 10/10Red Mill El SchoolGrades: K-4Distance: 0.4 mi
- 7/10Crossroads Middle SchoolGrades: 7-8Distance: 3.3 mi
- 7/10Red Land Senior High SchoolGrades: 9-12Distance: 3.4 mi
Schools provided by the listing agent
- District: West Shore
Source: Bright MLS. This data may not be complete. We recommend contacting the local school district to confirm school assignments for this home.


Get pre-qualified for a loan
At Zillow Home Loans, we can pre-qualify you in as little as 5 minutes with no impact to your credit score.An equal housing lender. NMLS #10287.
Sell for more on Zillow
Get a Zillow Showcase℠ listing at no additional cost and you could sell for .
$392,000
2% more
+$7,840
With Zillow Showcase(estimated)
$399,840
Nearby cities
Nearby neighborhoods
Nearby zip codes
Other Etters Topics
